[[800]]3838 N Versailles Ave is listed for sale at 2,495,000. The Residential - Single Family property has 3 bedrooms, 3 Full Bathrooms, 2 Half Bathrooms, 3713 square feet, and was built in 1958. The lot size is 9670.32 Square feet.[[500]]Timeless French architecture is reimagined for modern living in this sophisticated Mockingbird Park residence, where exceptional craftsmanship, natural light and thoughtful design define every space. Steel windows and doors lend architectural presence, while skylights throughout introduce abundant natural light. Curated architectural lighting and integrated smart-home technology further elevate the interiors, creating an atmosphere that is both refined and effortless.At the heart of the home, the beautifully renovated chefs kitchen features custom cabinetry, stone surfaces and premium Thermador and Sub-Zero appliances, flowing seamlessly into gracious living and entertaining spaces.Privately positioned on the first floor, the expansive primary wing is a serene retreat with dual custom walk-in closets, separate vanities and private commodes. Upstairs, two generously scaled ensuite bedrooms offer privacy and comfort for family or guests.The interiors transition effortlessly to a secluded outdoor setting designed for year-round entertaining. A pool and spa are complemented by a renovated pool house with bar and bath, motorized pergola, outdoor fireplace and fully equipped outdoor kitchen, creating a series of intimate spaces for dining, entertaining and relaxation.Thoughtfully updated while preserving its architectural character, 3838 N Versailles offers a rare balance of timeless design, modern technology and exceptional indoor-outdoor living in one of Dallas most coveted residential
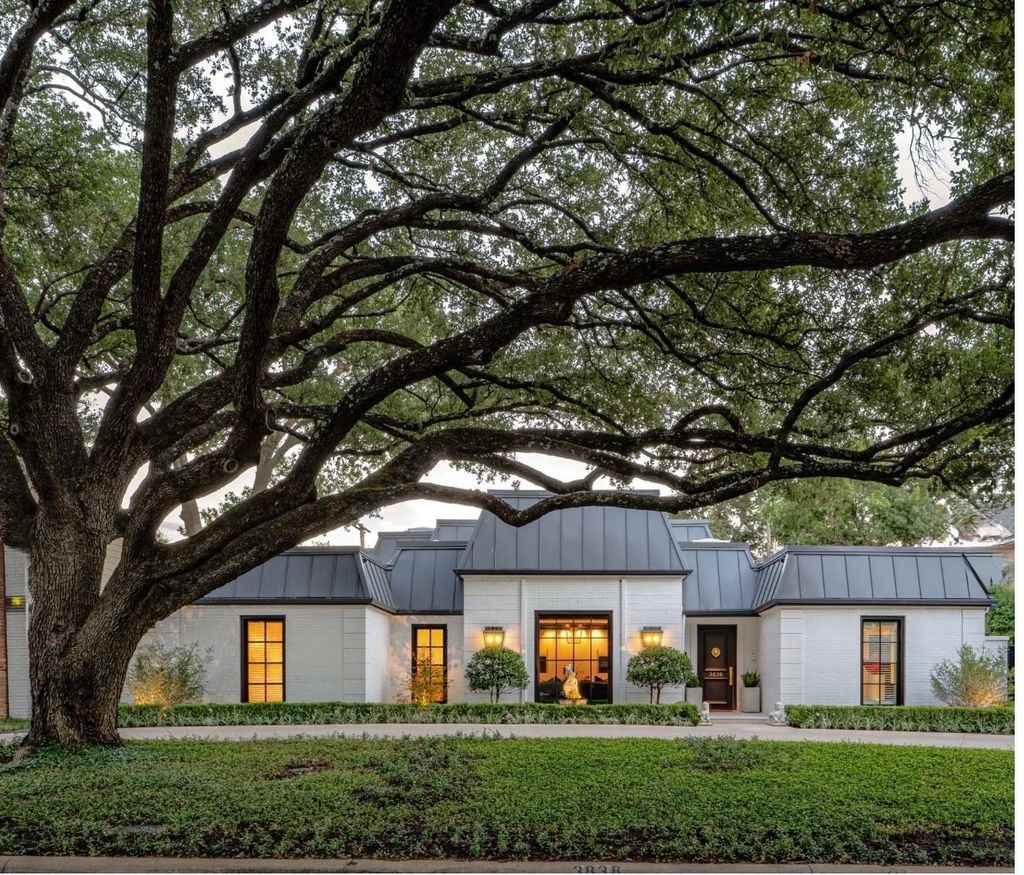
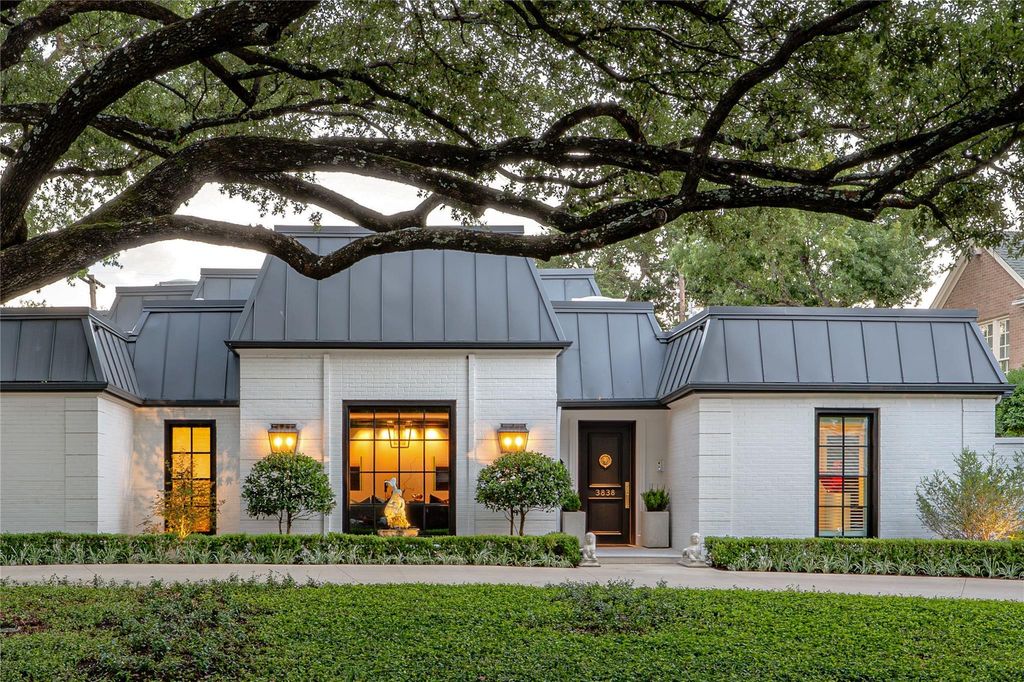
Timeless French architecture is reimagined for modern living in this sophisticated Mockingbird Park residence, where exceptional craftsmanship, natural light and thoughtful design define every space. Steel windows and doors lend architectural presence, while skylights throughout introduce abundant natural light. Curated architectural lighting and integrated smart-home technology further elevate the interiors, creating an atmosphere that is both refined and effortless.
At the heart of the home, the beautifully renovated chef’s kitchen features custom cabinetry, stone surfaces and premium Thermador and Sub-Zero appliances, flowing seamlessly into gracious living and entertaining spaces.
Privately positioned on the first floor, the expansive primary wing is a serene retreat with dual custom walk-in closets, separate vanities and private commodes. Upstairs, two generously scaled ensuite bedrooms offer privacy and comfort for family or guests.
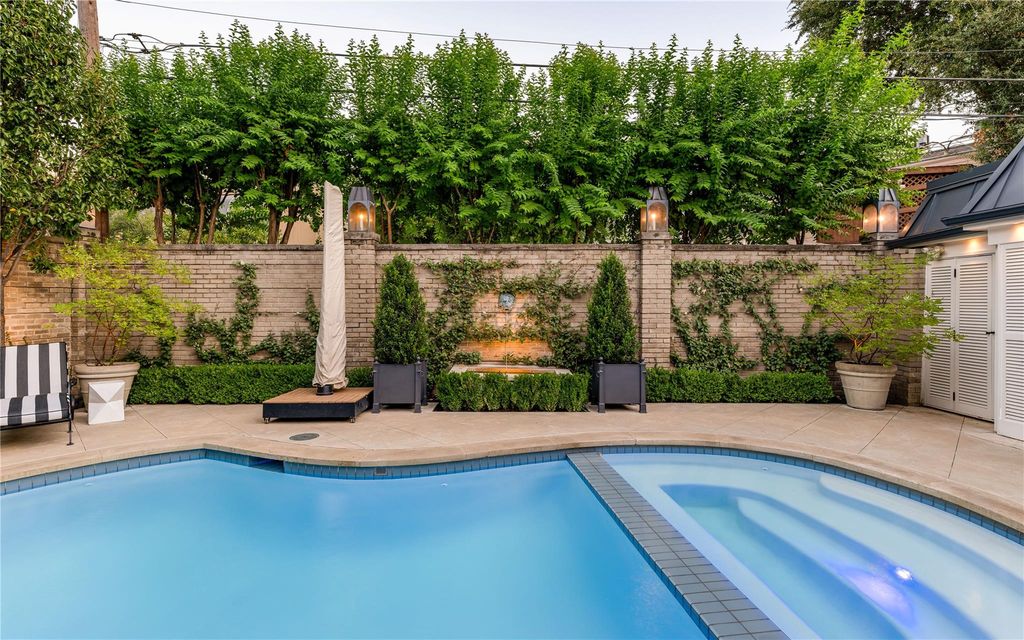
The interiors transition effortlessly to a secluded outdoor setting designed for year-round entertaining. A pool and spa are complemented by a renovated pool house with bar and bath, motorized pergola, outdoor fireplace and fully equipped outdoor kitchen, creating a series of intimate spaces for dining, entertaining and relaxation.
Thoughtfully updated while preserving its architectural character, 3838 N Versailles offers a rare balance of timeless design, modern technology and exceptional indoor-outdoor living in one of Dallas’ most coveted residential enclaves.
Disclaimer: Lot configuration and dimensions are estimates, not based on personal knowledge and come from a third party (Digital Map Products); therefore, you should not rely on the estimates and perform independent confirmation as to their accuracy
View neighborhood information
Ready to Sell your Home?
Request a complimentary home selling analysis featuring recently sold properties, market trends, home valuations and a personalized market update.
School information is computer generated and may not be accurate or current. Buyer must independently verify and confirm enrollment. Please contact the school district to determine the schools to which this property is zoned.







 Just listed
 Currency converter





 Share
Share


 Erase note
 You currently have no custom folders