[[800]]5435 Mercedes Ave is listed for sale at 1,450,000. The Residential - Single Family property has 3 bedrooms, 3 Full Bathrooms, 3100 square feet, and was built in 1928. The lot size is 7797.24 Square feet.[[500]]Beautifully preserved 1928 Tudor situated on a premier block in the coveted M-Streets. Thoughtfully renovated in 2009 with historical accuracy by architect William Briggs, this beautifully maintained home seamlessly blends timeless architectural character with sophisticated modern updates.Rich in gorgeous period details, the home showcases beautiful stained-glass windows, original hardwood floors, and the distinctive charm and craftsmanship of a classic 1920s Tudor. The well appointed kitchen features a professional Wolf range, a convenient butlers area, abundant storage, and a spacious sit up bar perfect for casual dining and entertaining. The primary bath was thoughtfully renovated in 2025 and features a beautiful soaking tub, separate walk-in shower, dual vanities and a spacious walk-in closet. You are welcomed into a sophisticated living room filled with natural light as well as a first floor den that offers exceptional flexibility, with the den providing the option to be converted into a fourth bedroom. Hardwood floors flow throughout the entire home, adding warmth and elegance to every room. The home offers wonderful living flexibility, including a spacious second-floor living room that provides an ideal retreat, media space, or gathering area. Recent improvements include a new downstairs HVAC system in 2024, a new upstairs HVAC system in 2026, a new two-car garage, and a new roof, both completed in 2026. The expansive front porch is the perfect place to relax and take in the beauty of this except
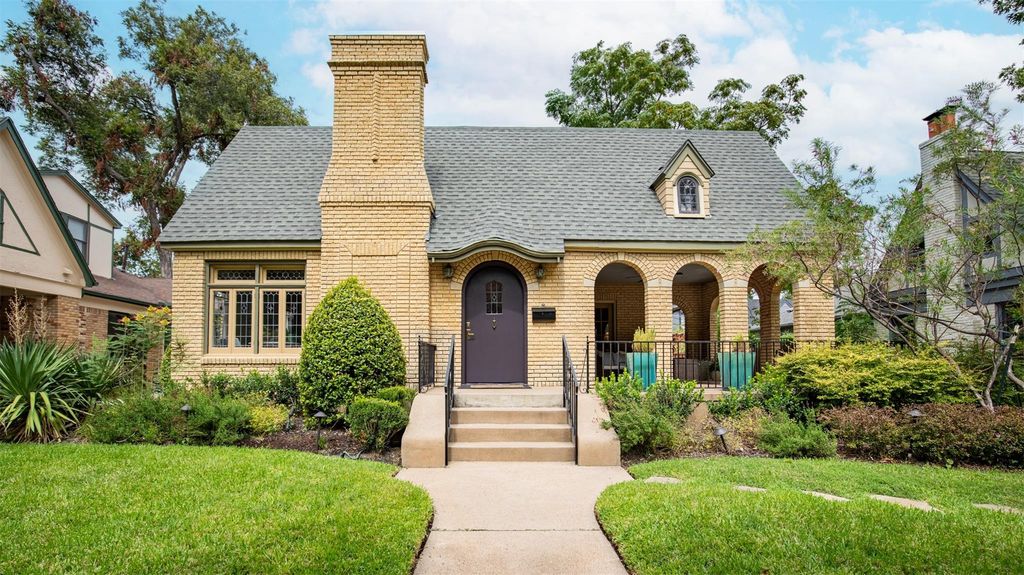
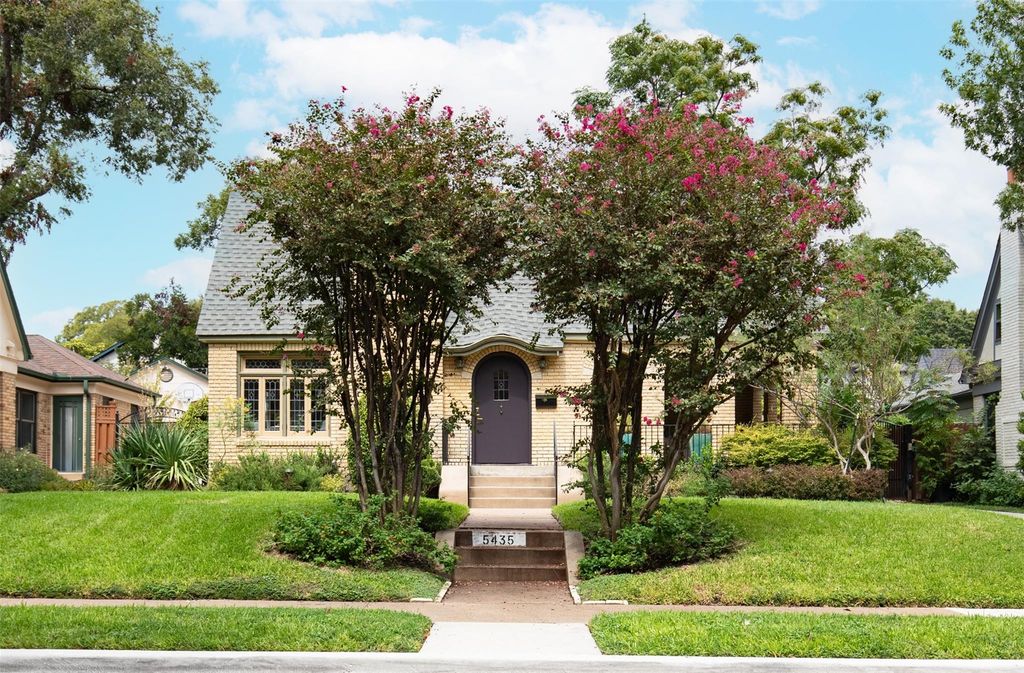
Beautifully preserved 1928 Tudor situated on a premier block in the coveted M-Streets. Thoughtfully renovated in 2009 with historical accuracy by architect William Briggs, this beautifully maintained home seamlessly blends timeless architectural character with sophisticated modern updates.
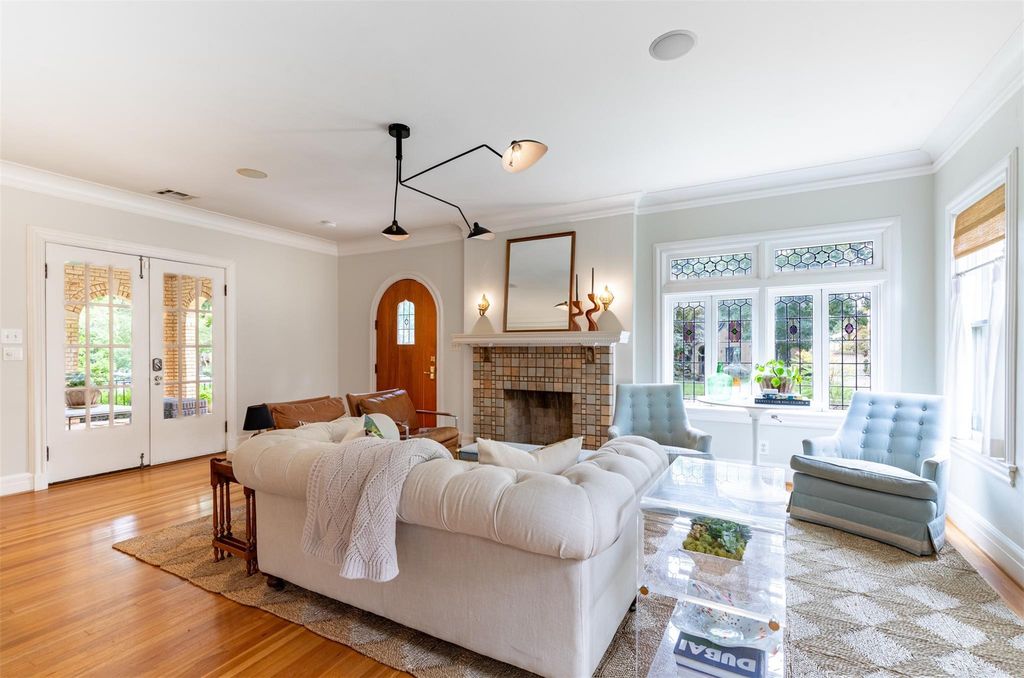
Rich in gorgeous period details, the home showcases beautiful stained-glass windows, original hardwood floors, and the distinctive charm and craftsmanship of a classic 1920s Tudor. The well appointed kitchen features a professional Wolf range, a convenient butler's area, abundant storage, and a spacious sit up bar perfect for casual dining and entertaining. The primary bath was thoughtfully renovated in 2025 and features a beautiful soaking tub, separate walk-in shower, dual vanities and a spacious walk-in closet. You are welcomed into a sophisticated living room filled with natural light as well as a first floor den that offers exceptional flexibility, with the den providing the option to be converted into a fourth bedroom. Hardwood floors flow throughout the entire home, adding warmth and elegance to every room. The home offers wonderful living flexibility, including a spacious second-floor living room that provides an ideal retreat, media space, or gathering area. Recent improvements include a new downstairs HVAC system in 2024, a new upstairs HVAC system in 2026, a new two-car garage, and a new roof, both completed in 2026. The expansive front porch is the perfect place to relax and take in the beauty of this exceptional home and its picturesque street. From its stunning stained-glass windows and historic architectural details to its thoughtful renovations and extensive recent updates, this is a truly special M-Streets home.
Disclaimer: Lot configuration and dimensions are estimates, not based on personal knowledge and come from a third party (Digital Map Products); therefore, you should not rely on the estimates and perform independent confirmation as to their accuracy
View neighborhood information
Ready to Sell your Home?
Request a complimentary home selling analysis featuring recently sold properties, market trends, home valuations and a personalized market update.
School information is computer generated and may not be accurate or current. Buyer must independently verify and confirm enrollment. Please contact the school district to determine the schools to which this property is zoned.







 Just listed
 Currency converter





 Share
Share


 Erase note
 You currently have no custom folders