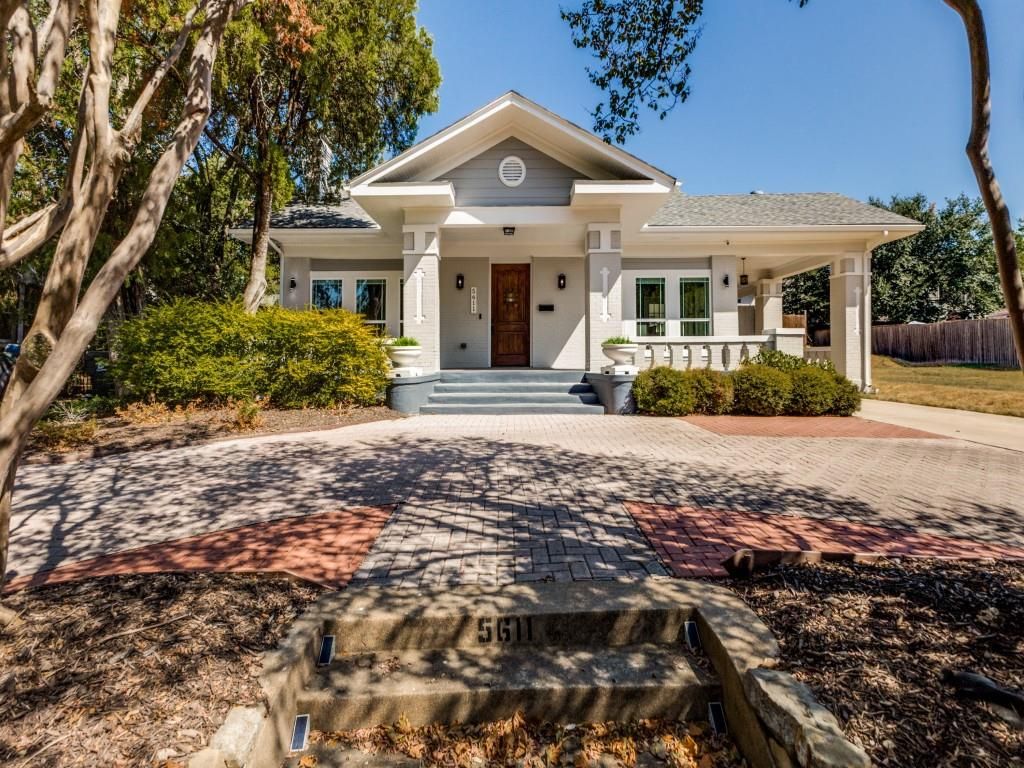
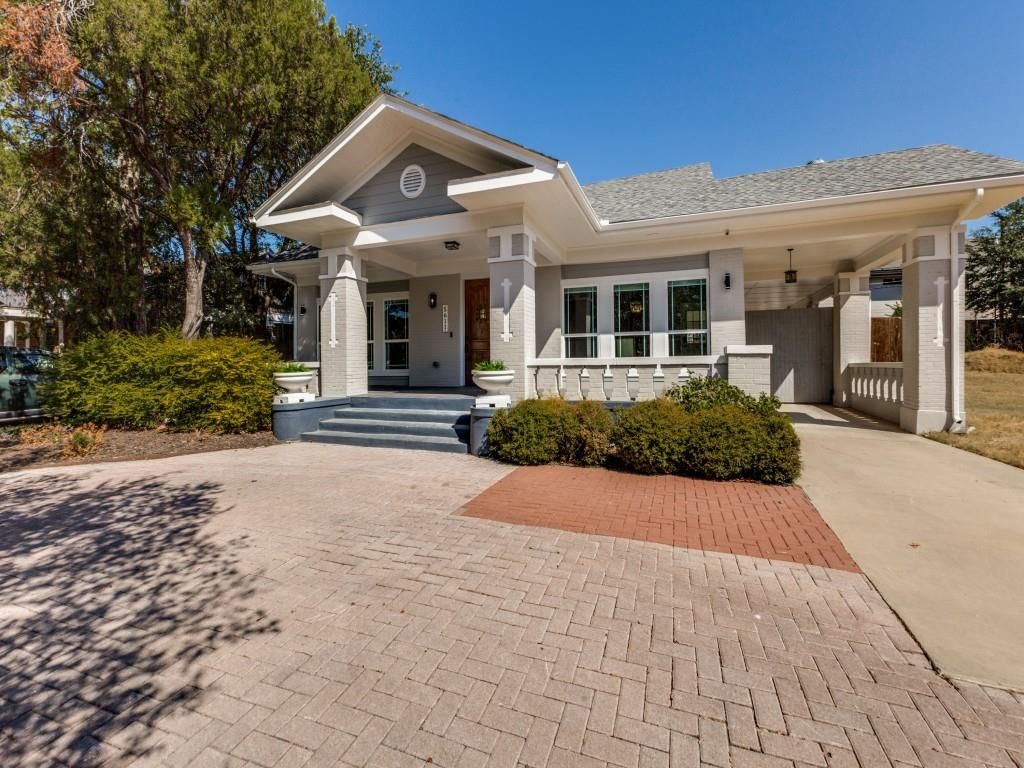
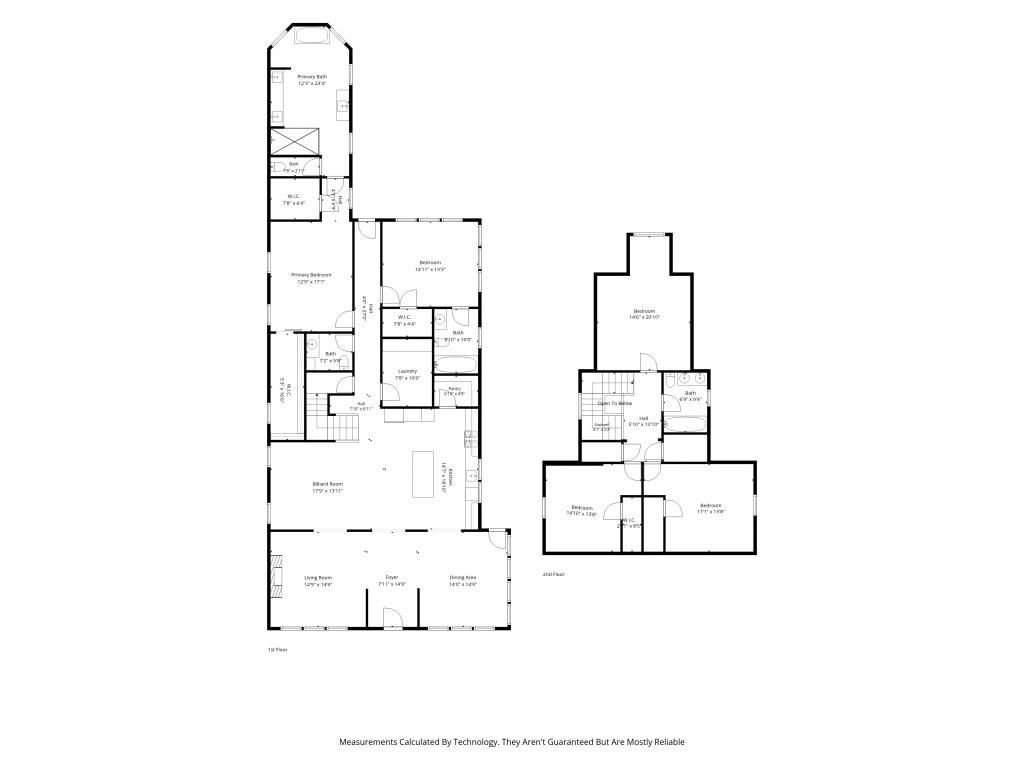
[[800]]5611 Richmond Ave is listed for sale at 1,375,000. The Residential - Single Family property has 5 bedrooms, 3 Full Bathrooms, 1 Half Bathroom, 3734 square feet, and was built in 1927. The lot size is 8886.24 Square feet.[[500]]Beautiful 1927 Craftsman 5 bed 4 bath on 0.21 acres, filled with timeless character and thoughtful details! Gorgeous curb appeal welcomes you with a brick circular driveway and classic covered front porch. Inside, abundant windows fill the home with natural light, complemented by wood floors and ceiling beams. The inviting living room features built-ins and a gas log fireplace. The kitchen offers an island with seating and a gas range for the chef. The primary bath is a relaxing retreat with separate sinks and vanities, a frameless shower, stand-alone tub, huge windows, and skylights that keep the space light and bright. Upstairs to the left youll find a flex room perfect for a game room or bedroom, two additional bedrooms, and a full bath. Enjoy the paved patio and fenced backyard, perfect for relaxing or entertaining. Electronic gate opens to a large covered carport with direct access to the kitchen. Close to Lower Greenville restaurants, shops and Trader Joes.
Beautiful 1927 Craftsman 5 bed 4 bath on 0.21 acres, filled with timeless character and thoughtful details! Gorgeous curb appeal welcomes you with a brick circular driveway and classic covered front porch. Inside, abundant windows fill the home with natural light, complemented by wood floors and ceiling beams. The inviting living room features built-ins and a gas log fireplace. The kitchen offers an island with seating and a gas range for the chef. The primary bath is a relaxing retreat with separate sinks and vanities, a frameless shower, stand-alone tub, huge windows, and skylights that keep the space light and bright. Upstairs to the left you'll find a flex room perfect for a game room or bedroom, two additional bedrooms, and a full bath. Enjoy the paved patio and fenced backyard, perfect for relaxing or entertaining. Electronic gate opens to a large covered carport with direct access to the kitchen. Close to Lower Greenville restaurants, shops and Trader Joe’s.
Disclaimer: Lot configuration and dimensions are estimates, not based on personal knowledge and come from a third party (Digital Map Products); therefore, you should not rely on the estimates and perform independent confirmation as to their accuracy
View neighborhood information
Ready to Sell your Home?
Request a complimentary home selling analysis featuring recently sold properties, market trends, home valuations and a personalized market update.
School information is computer generated and may not be accurate or current. Buyer must independently verify and confirm enrollment. Please contact the school district to determine the schools to which this property is zoned.










 Just listed
 Currency converter





 Share
Share


 Erase note
 You currently have no custom folders