[[800]]2122 Valley Dr is listed for sale at 345,000. The Residential - Single Family property has 4 bedrooms, 2 Full Bathrooms, 1848 square feet, and was built in 2016. The lot size is 11194.9 Square feet.[[500]]Beautifully Updated 4-Bedroom, 2-Bath Ranch-Style Home with 1,843 Square Feet, a 2-Car Garage, and an Oversized Quarter-Acre Lot in the Popular Trace Ridge Community!Northeast facing and situated on a quiet cul-de-sac, this well-maintained single-story home offers an inviting floor plan, thoughtful updates, and an exceptional backyard with room to enjoy.The open, comfortable layout flows naturally from the entry into the spacious living room, dining area, and kitchen, creating an ideal setting for everyday living and entertaining.The generous primary suite features hardwood floors, a new ceiling fan, and an ensuite bath with dual sinks, a relaxing soaking tub, a separate walk-in shower, and a large walk-in closet. The versatile fourth bedroom features French doors and can easily serve as a home office, study, or additional bedroom.Step outside to a covered patio overlooking an expansive, level backyard with plenty of room for outdoor entertaining, recreation, gardening, or creating your own backyard retreat. The attractive front elevation, extended driveway, and cul-de-sac add to the homes curb appeal and everyday convenience.Major improvements within the past three years include a new roof, HVAC system, fence, carpeting, ceiling fans, fixtures, and interior and exterior paint. The microwave, dishwasher, and select fixtures are brand new, offering additional value and style.Trace Ridge offers an established neighborhood setting with a peaceful, tucked-away feel while remaining conveniently located near shopp
Beautifully Updated 4-Bedroom, 2-Bath Ranch-Style Home with 1,843 Square Feet, a 2-Car Garage, and an Oversized Quarter-Acre Lot in the Popular Trace Ridge Community!
Northeast facing and situated on a quiet cul-de-sac, this well-maintained single-story home offers an inviting floor plan, thoughtful updates, and an exceptional backyard with room to enjoy.
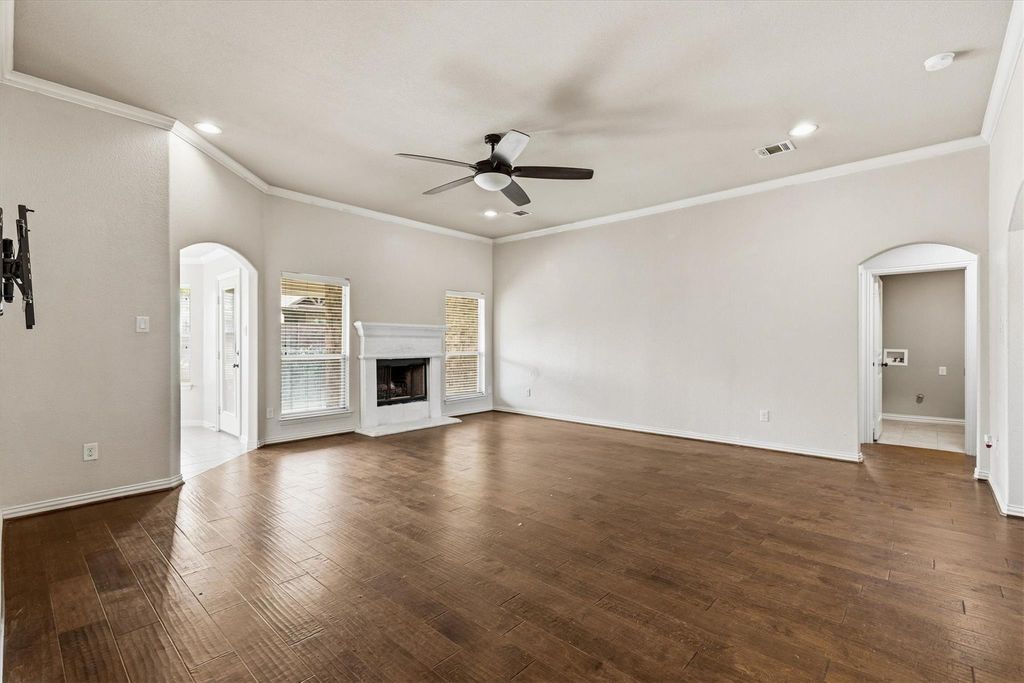
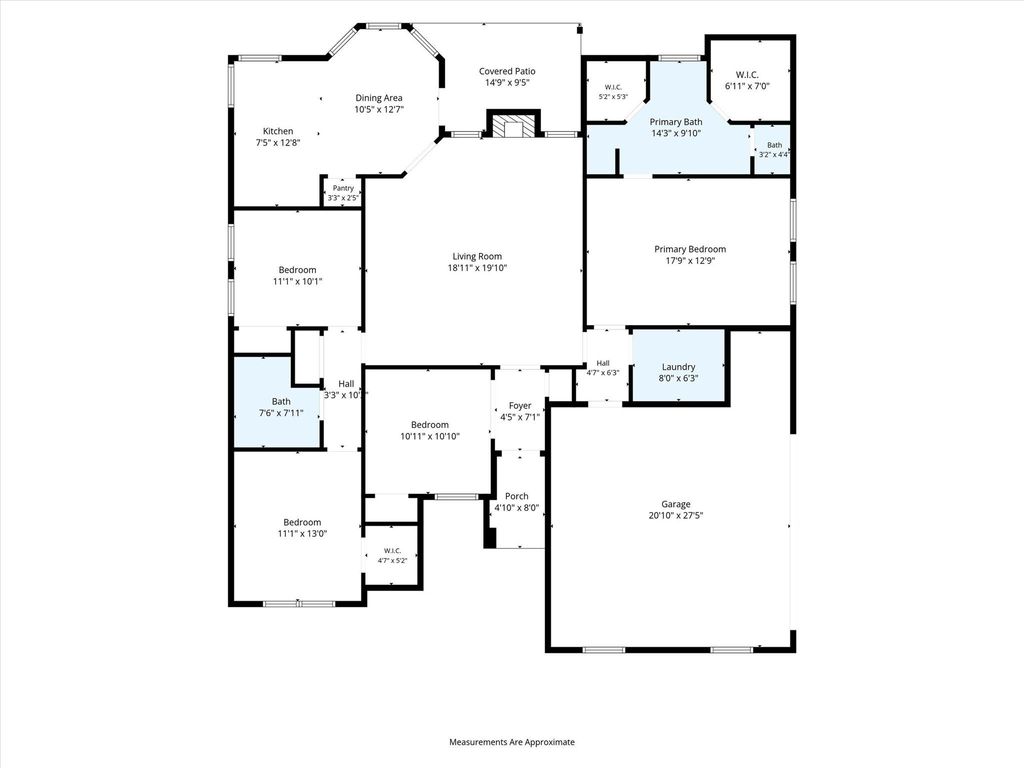
The open, comfortable layout flows naturally from the entry into the spacious living room, dining area, and kitchen, creating an ideal setting for everyday living and entertaining.
The generous primary suite features hardwood floors, a new ceiling fan, and an ensuite bath with dual sinks, a relaxing soaking tub, a separate walk-in shower, and a large walk-in closet. The versatile fourth bedroom features French doors and can easily serve as a home office, study, or additional bedroom.
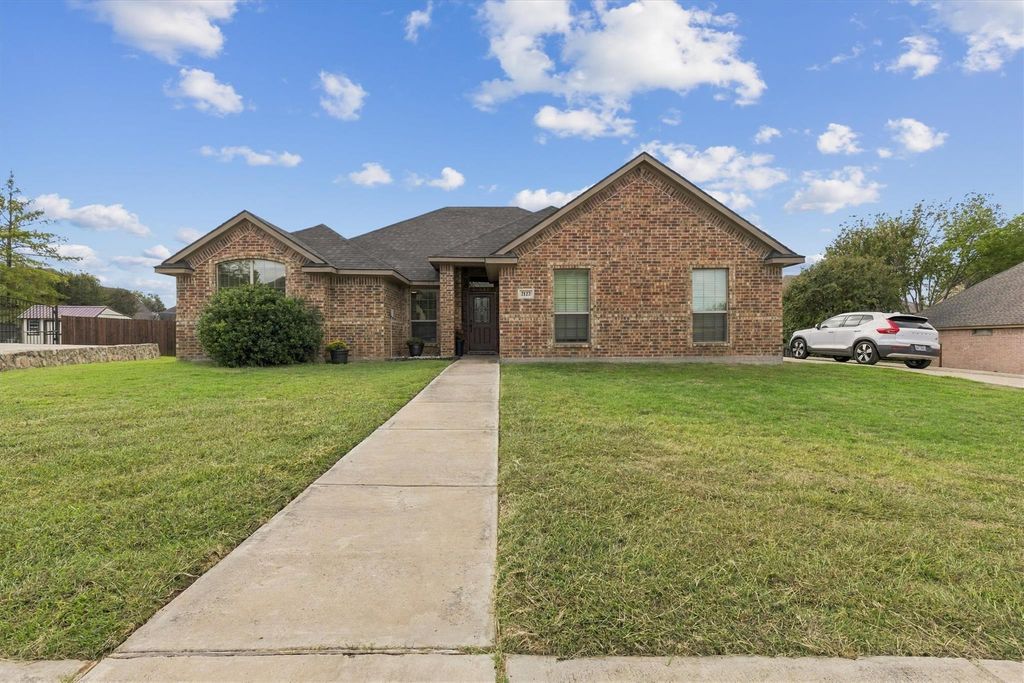
Step outside to a covered patio overlooking an expansive, level backyard with plenty of room for outdoor entertaining, recreation, gardening, or creating your own backyard retreat. The attractive front elevation, extended driveway, and cul-de-sac add to the home's curb appeal and everyday convenience.
Major improvements within the past three years include a new roof, HVAC system, fence, carpeting, ceiling fans, fixtures, and interior and exterior paint. The microwave, dishwasher, and select fixtures are brand new, offering additional value and style.
Trace Ridge offers an established neighborhood setting with a peaceful, tucked-away feel while remaining conveniently located near shopping, restaurants, and major roadways.
A rare combination of tranquility, single-story living, meaningful updates, an oversized lot, and a convenient location. Come see us!
Dishwasher, Disposal, Electric Range, Microwave, Vented Exhaust Fan
Interior
Built-in Features, Cable TV Available, Decorative Lighting, Double Vanity, Eat-in Kitchen, High Speed Internet Available, Kitchen Island, Open Floorplan, Pantry, Walk-In Closet(s)
Exterior
Roof
Composition
Foundation
Slab
Private Pool
No
Exterior Type
Brick
Lot Description
Cul-De-Sac, Interior Lot, Landscaped, Subdivision
Parking
Garage Door Opener, Garage Faces Side, Garage Single Door
Disclaimer: Lot configuration and dimensions are estimates, not based on personal knowledge and come from a third party (Digital Map Products); therefore, you should not rely on the estimates and perform independent confirmation as to their accuracy
View neighborhood information
Ready to Sell your Home?
Request a complimentary home selling analysis featuring recently sold properties, market trends, home valuations and a personalized market update.
School information is computer generated and may not be accurate or current. Buyer must independently verify and confirm enrollment. Please contact the school district to determine the schools to which this property is zoned.








 Just listed
 Currency converter
 Add to Calendar





 Share
Share


 Erase note
 You currently have no custom folders