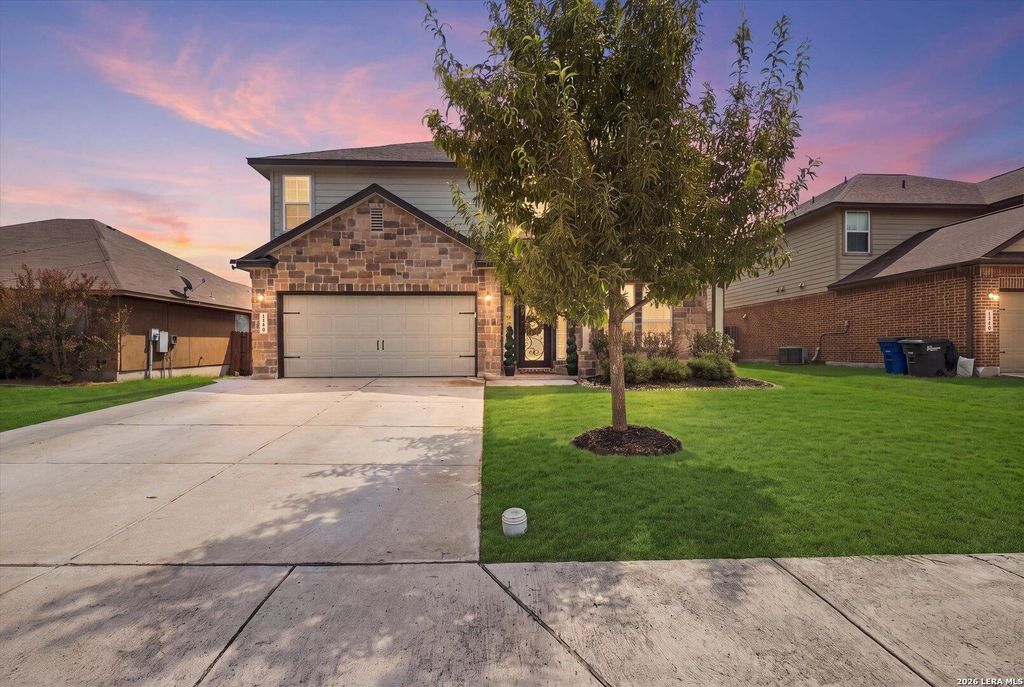
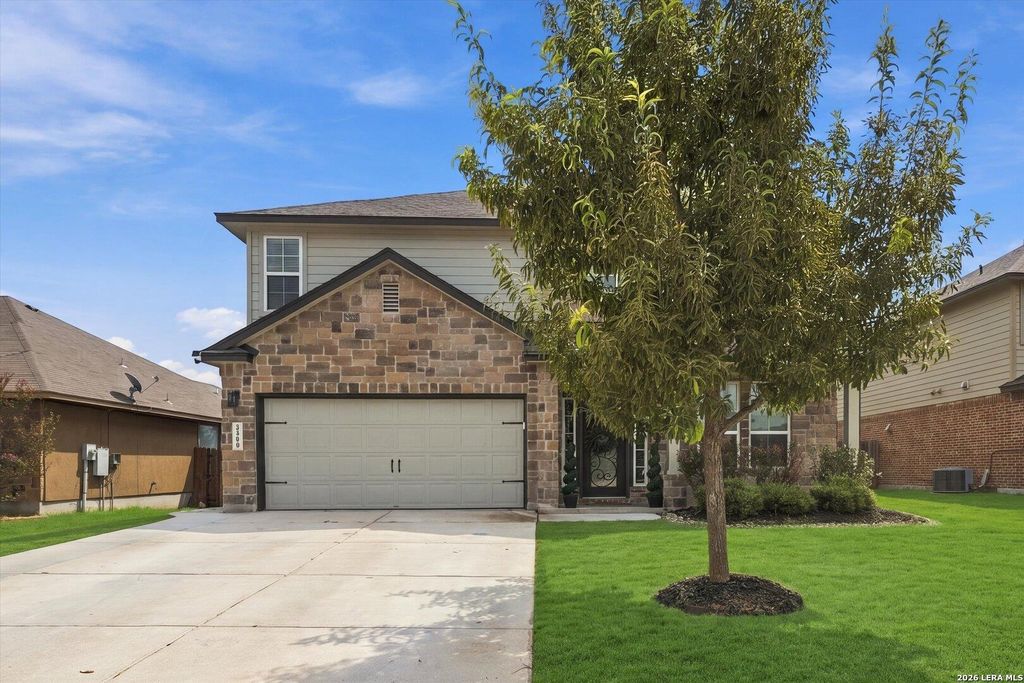
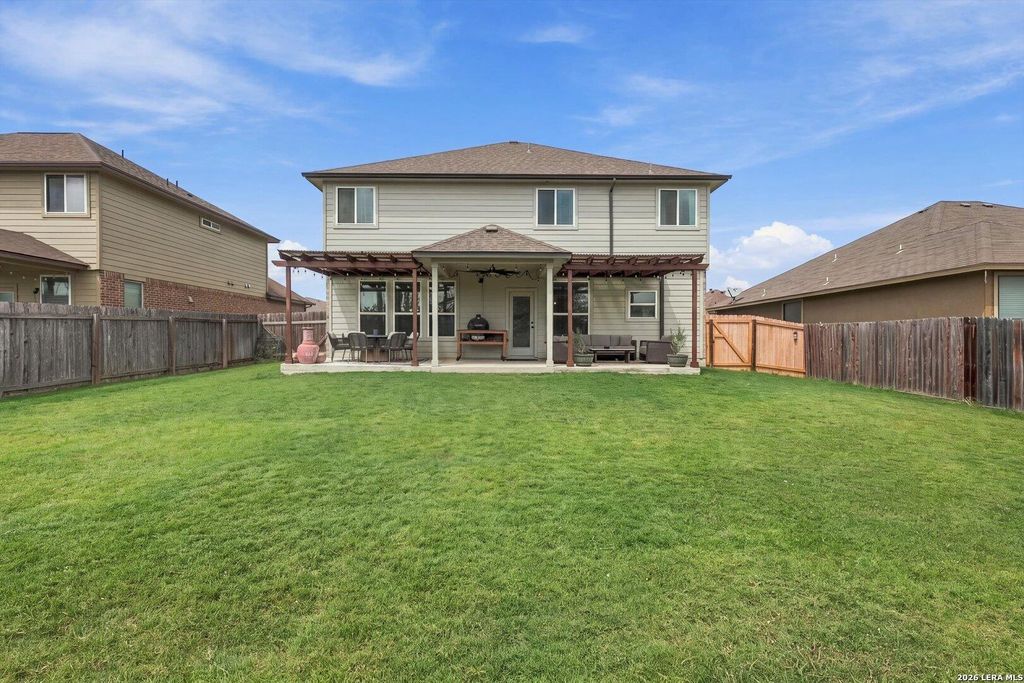
[[800]]1344 LAUREN ST is listed for sale at 350,000. The Single-Family property has 4 bedrooms, 2 Full Bathrooms, 1 Half Bathroom, 2583 square feet, and was built in 2015.[[500]]Beautifully maintained and loaded with upgrades, this two-story home in North Ranch Estates offers an impressive combination of style, space, and value in the heart of New Braunfels. From the moment you step inside, youll notice the meticulous care throughout, upgraded light fixtures, manufactured wood flooring, and a dedicated study with double doors-perfect for working from home. The open-concept living area is designed for both everyday living and entertaining, featuring a striking shiplap fireplace and a spacious island kitchen with brand-new stainless steel appliances and new plumbing fixtures. Upstairs, all bedrooms are conveniently located alongside a versatile loft featuring built-in cabinetry, creating additional space for a game room, media area, or second living room. Step outside to one of the homes standout features: an impressive 10 x 34 extended covered patio spanning the back of the home and providing an incredible outdoor living and entertaining space. A tuck
Beautifully maintained and loaded with upgrades, this two-story home in North Ranch Estates offers an impressive combination of style, space, and value in the heart of New Braunfels. From the moment you step inside, you'll notice the meticulous care throughout, upgraded light fixtures, manufactured wood flooring, and a dedicated study with double doors-perfect for working from home. The open-concept living area is designed for both everyday living and entertaining, featuring a striking shiplap fireplace and a spacious island kitchen with brand-new stainless steel appliances and new plumbing fixtures. Upstairs, all bedrooms are conveniently located alongside a versatile loft featuring built-in cabinetry, creating additional space for a game room, media area, or second living room. Step outside to one of the home's standout features: an impressive 10' x 34' extended covered patio spanning the back of the home and providing an incredible outdoor living and entertaining space. A tuck
Disclaimer: Lot configuration and dimensions are estimates, not based on personal knowledge and come from a third party (Digital Map Products); therefore, you should not rely on the estimates and perform independent confirmation as to their accuracy
View neighborhood information
Ready to Sell your Home?
Request a complimentary home selling analysis featuring recently sold properties, market trends, home valuations and a personalized market update.
School information is computer generated and may not be accurate or current. Buyer must independently verify and confirm enrollment. Please contact the school district to determine the schools to which this property is zoned.







 Just listed
 Currency converter





 Share
Share


 Erase note
 You currently have no custom folders