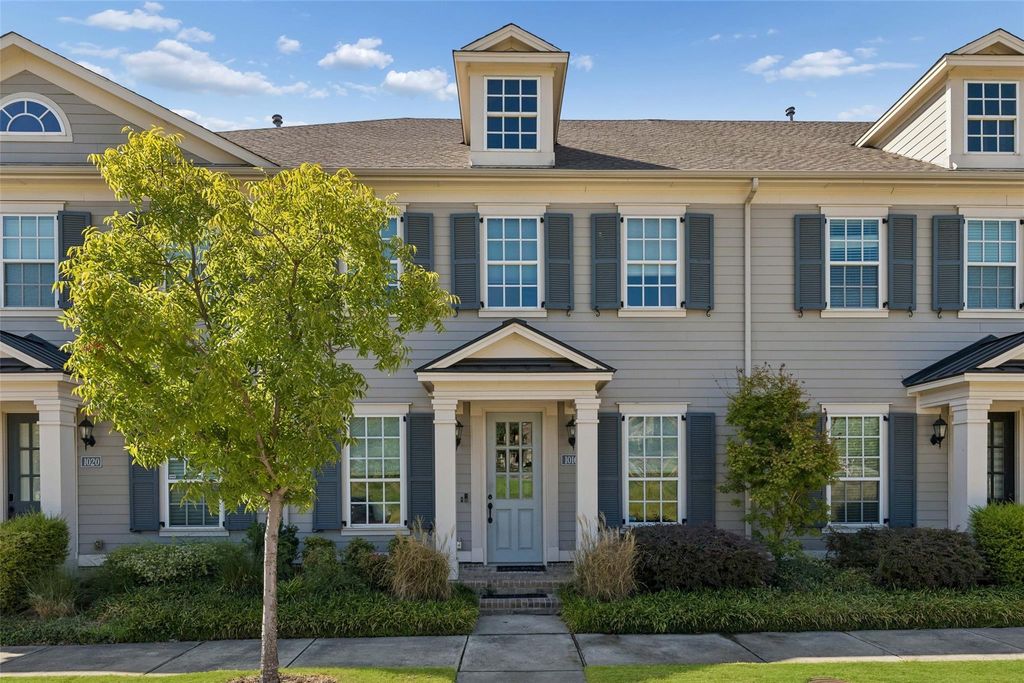
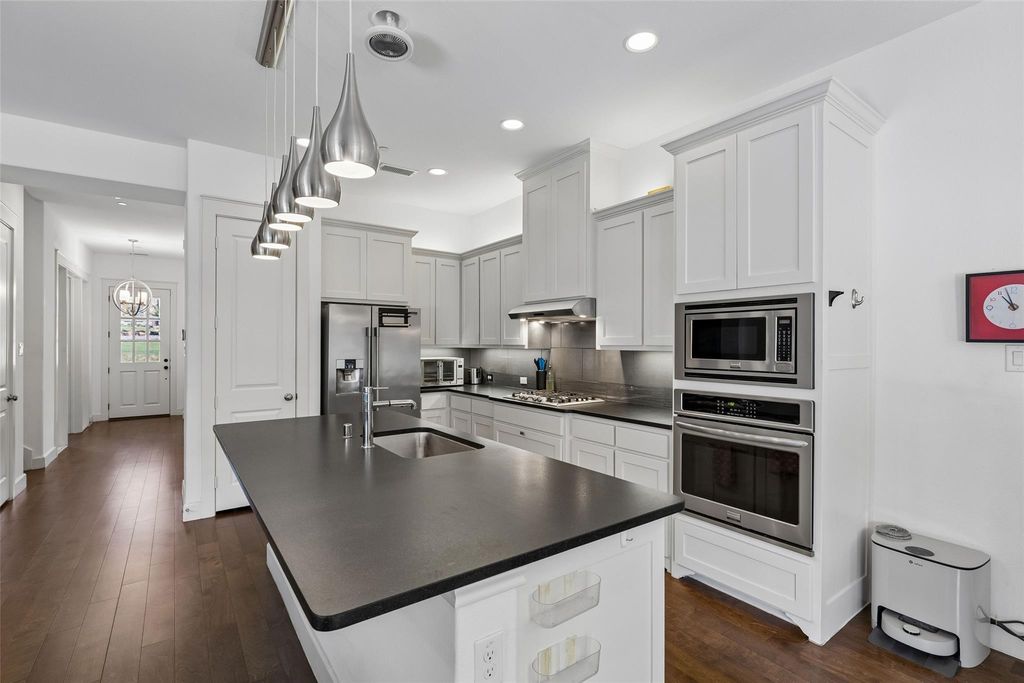
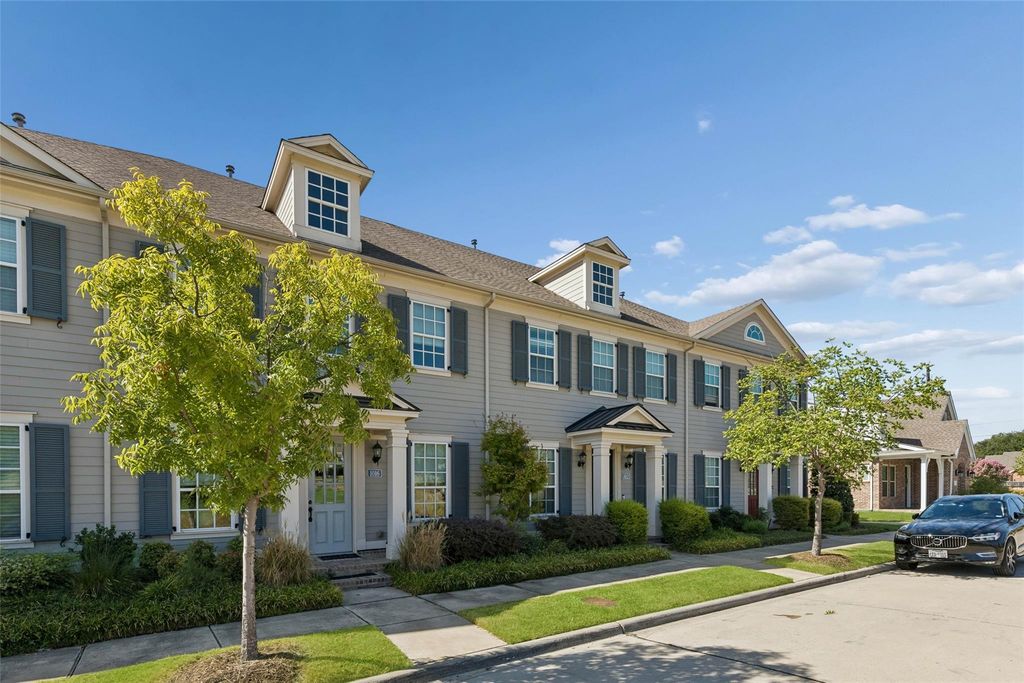
[[800]]1016 Gardenia St is listed for sale at 479,900. The Residential - Townhouse property has 2 bedrooms, 2 Full Bathrooms, 1 Half Bathroom, 2050 square feet, and was built in 2016. The lot size is 2787.84 Square feet.[[500]]Beautifully maintained townhome in Parks at Raiford Crossing, offering convenient access to PGBT, I-35 and the Sam Rayburn Tollway. The location provides easy access to shopping, dining and entertainment throughout Carrollton and the surrounding Metroplex. Nearby shopping includes H Mart, 99 Ranch Market, Walmart and other grocery and retail options, with a variety of restaurants and cafs nearby.Inside, the home offers comfortable, low-maintenance living with thoughtful features, including a smart toilet with bidet for added comfort and convenience. Community amenities include maintained parks, walking areas and childrens recreation areas. HOA services include exterior maintenance, front and backyard lawn care, and sprinkler system upkeep, subject to the HOAs terms, conditions and restrictions.This low-maintenance townhome combines everyday convenience with easy access to major roadways, shopping, dining, entertainment and community amenities.
Beautifully maintained townhome in Parks at Raiford Crossing, offering convenient access to PGBT, I-35 and the Sam Rayburn Tollway. The location provides easy access to shopping, dining and entertainment throughout Carrollton and the surrounding Metroplex. Nearby shopping includes H Mart, 99 Ranch Market, Walmart and other grocery and retail options, with a variety of restaurants and cafés nearby.
Inside, the home offers comfortable, low-maintenance living with thoughtful features, including a smart toilet with bidet for added comfort and convenience. Community amenities include maintained parks, walking areas and children's recreation areas. HOA services include exterior maintenance, front and backyard lawn care, and sprinkler system upkeep, subject to the HOA's terms, conditions and restrictions.
This low-maintenance townhome combines everyday convenience with easy access to major roadways, shopping, dining, entertainment and community amenities.
Disclaimer: Lot configuration and dimensions are estimates, not based on personal knowledge and come from a third party (Digital Map Products); therefore, you should not rely on the estimates and perform independent confirmation as to their accuracy
View neighborhood information
Ready to Sell your Home?
Request a complimentary home selling analysis featuring recently sold properties, market trends, home valuations and a personalized market update.
School information is computer generated and may not be accurate or current. Buyer must independently verify and confirm enrollment. Please contact the school district to determine the schools to which this property is zoned.










 Just listed
 Currency converter





 Share
Share


 Erase note
 You currently have no custom folders