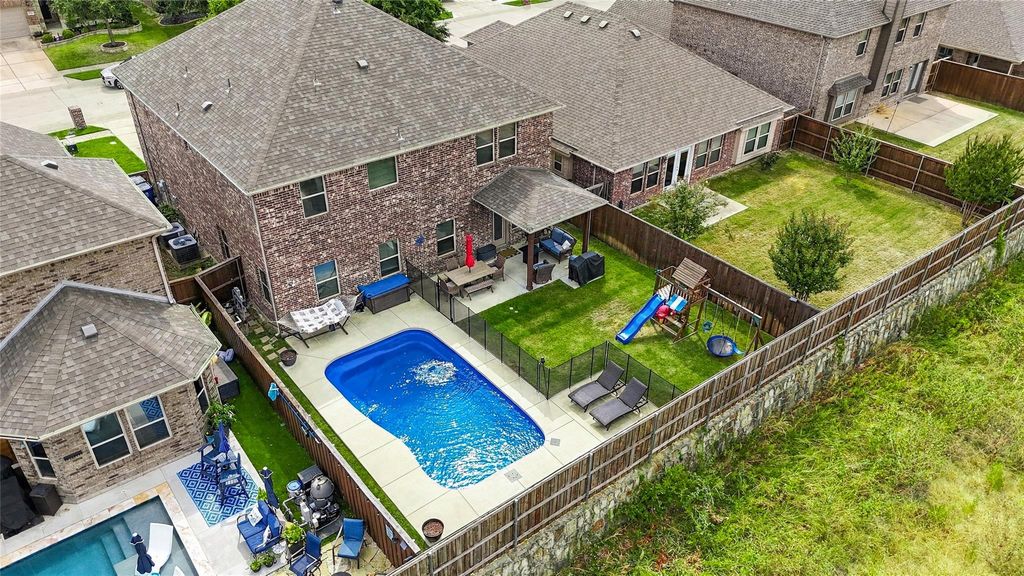
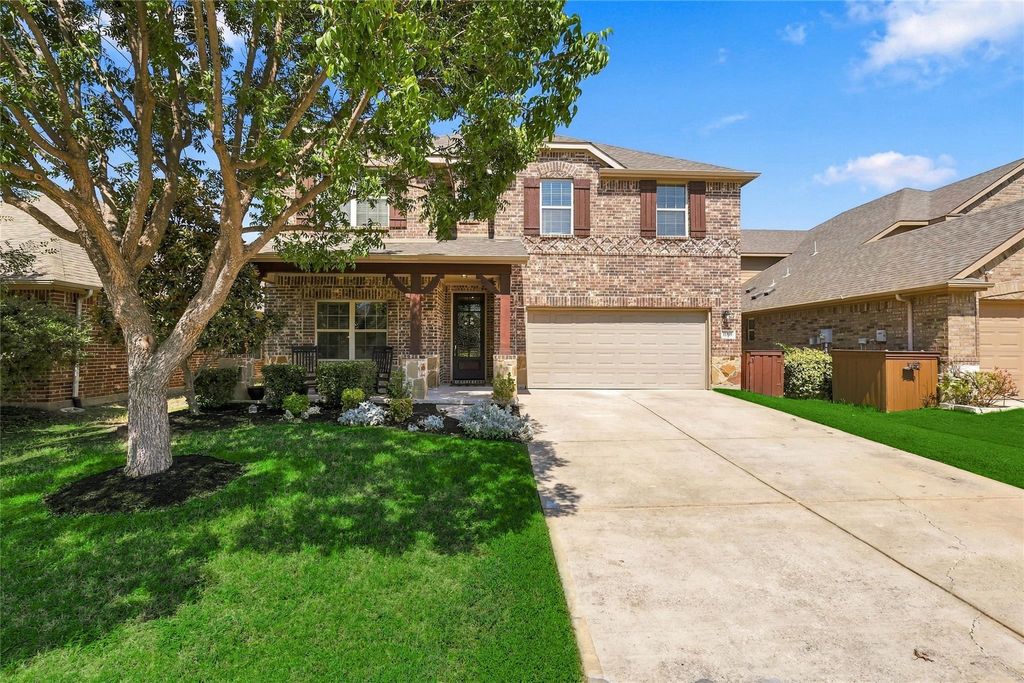
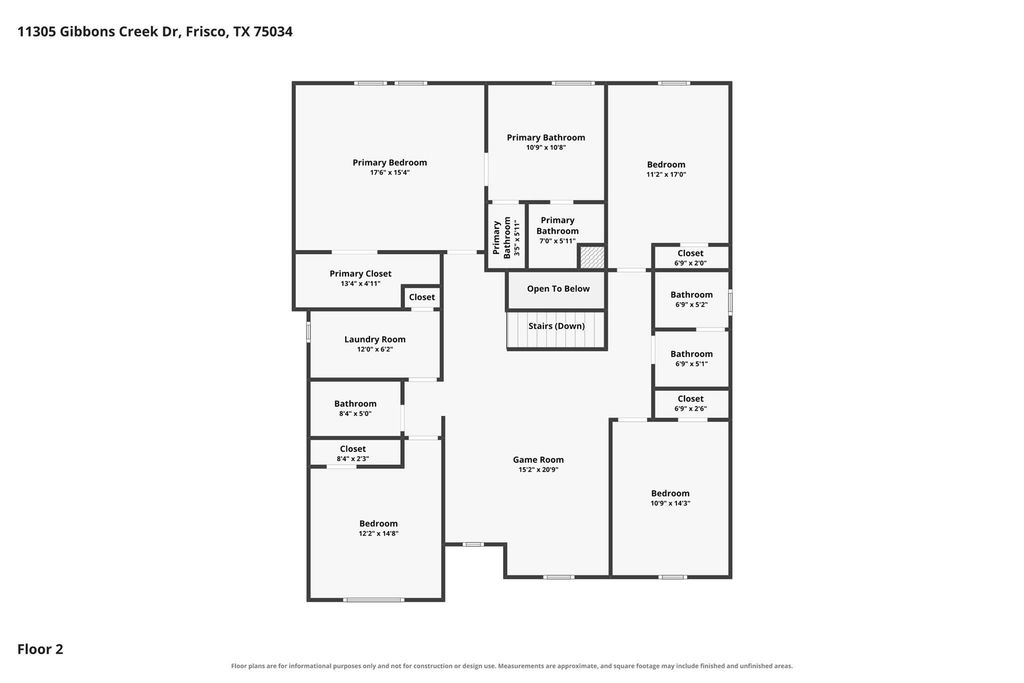
[[800]]11305 Gibbons Creek Dr is listed for sale at 539,000. The Residential - Single Family property has 4 bedrooms, 3 Full Bathrooms, 1 Half Bathroom, 3158 square feet, and was built in 2015. The lot size is 5749.92 Square feet.[[500]]Spacious 4-bedroom, 3.5-bath home offering 3,158 square feet in a gated Frisco community and backing to a greenbelt for added privacy. The open, functional floor plan features multiple living spaces, a dedicated dining room, private study, and a large family room that flows into the kitchen and breakfast area. Large windows bring in abundant natural light, while the generous upstairs layout provides plenty of room for family, guests, or flexible living space.The backyard is a standout, featuring an inground pool added in 2021, extended patio, playscape, grassy yard, and a peaceful greenbelt backdrop with no immediate rear neighbor. Recent improvements include LVP flooring and carpet, updated light fixtures, newer front door, dishwasher, and microwave. The pool includes an inline chlorinator, robotic cleaner, and removable Katchakid safety fence. A great combination of space, privacy, outdoor living, and a desirable Frisco location.
Spacious 4-bedroom, 3.5-bath home offering 3,158 square feet in a gated Frisco community and backing to a greenbelt for added privacy. The open, functional floor plan features multiple living spaces, a dedicated dining room, private study, and a large family room that flows into the kitchen and breakfast area. Large windows bring in abundant natural light, while the generous upstairs layout provides plenty of room for family, guests, or flexible living space.
The backyard is a standout, featuring an inground pool added in 2021, extended patio, playscape, grassy yard, and a peaceful greenbelt backdrop with no immediate rear neighbor. Recent improvements include LVP flooring and carpet, updated light fixtures, newer front door, dishwasher, and microwave. The pool includes an inline chlorinator, robotic cleaner, and removable Katchakid safety fence. A great combination of space, privacy, outdoor living, and a desirable Frisco location.
Disclaimer: Lot configuration and dimensions are estimates, not based on personal knowledge and come from a third party (Digital Map Products); therefore, you should not rely on the estimates and perform independent confirmation as to their accuracy
View neighborhood information
Ready to Sell your Home?
Request a complimentary home selling analysis featuring recently sold properties, market trends, home valuations and a personalized market update.
School information is computer generated and may not be accurate or current. Buyer must independently verify and confirm enrollment. Please contact the school district to determine the schools to which this property is zoned.










 Just listed
 Currency converter





 Share
Share


 Erase note
 You currently have no custom folders