[[800]]7901 San Jacinto Trl is listed for sale at 675,000. The Residential - Single Family property has 4 bedrooms, 3 Full Bathrooms, 3657 square feet, and was built in 2015. The lot size is 8755.56 Square feet.[[500]]Stunning Model like home with exceptional curb appeal an impressive floor plan! This beautifully designed home offers 4 bedrooms, 3 full baths, study with walk-in closet, oversized 3-car tandem garage an abundance of luxurious details throughout. The impressive entry opens to a huge dining room featuring a striking coffered ceiling, perfect for entertaining. A convenient butlers pantry with wine refrigerator leads to the spectacular chefs kitchen, boasting an abundance of cabinetryincluding beautiful glass-front accentsan enormous quartz island, double ovens gigantic walk-in pantry. Generously sized laundry room offers extensive cabinetry, shelving sink for exceptional storage functionality. The luxurious primary suite is a true retreat, featuring designer accent wall, beautiful wood beams oversized bay windows. Resort-inspired primary bath includes designer mirrors, spacious two-person shower, garden tub a mega walk-in closet. The king-sized family room is warm and inviting with soaring space beautiful stone fireplace. Downstairs, the oversized game room features an entire wall of windows, filling the space with natural light. Downstairs guest bedroom is uniquely appointed with a long walk-in closet stylish designer wallpaper. Massive sunroom extends the living space overlooks two separate patio areasone covered one opencreating the perfect setting for relaxing, entertaining, or enjoying the outdoors. Every space has been thoughtfully designed to offer comfort, style, functionality. Home a
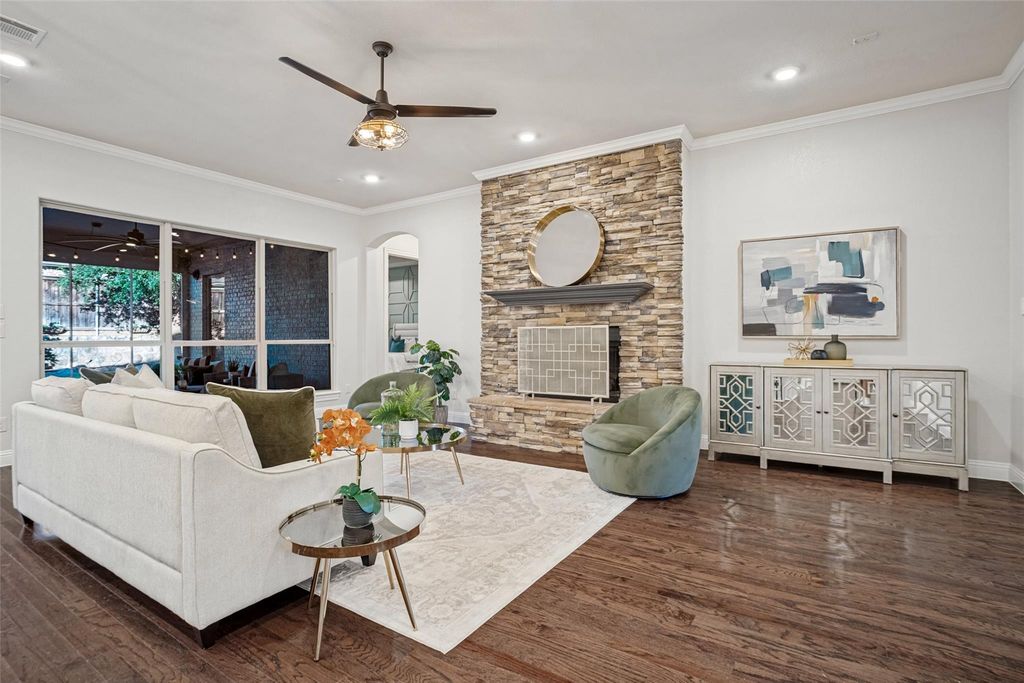
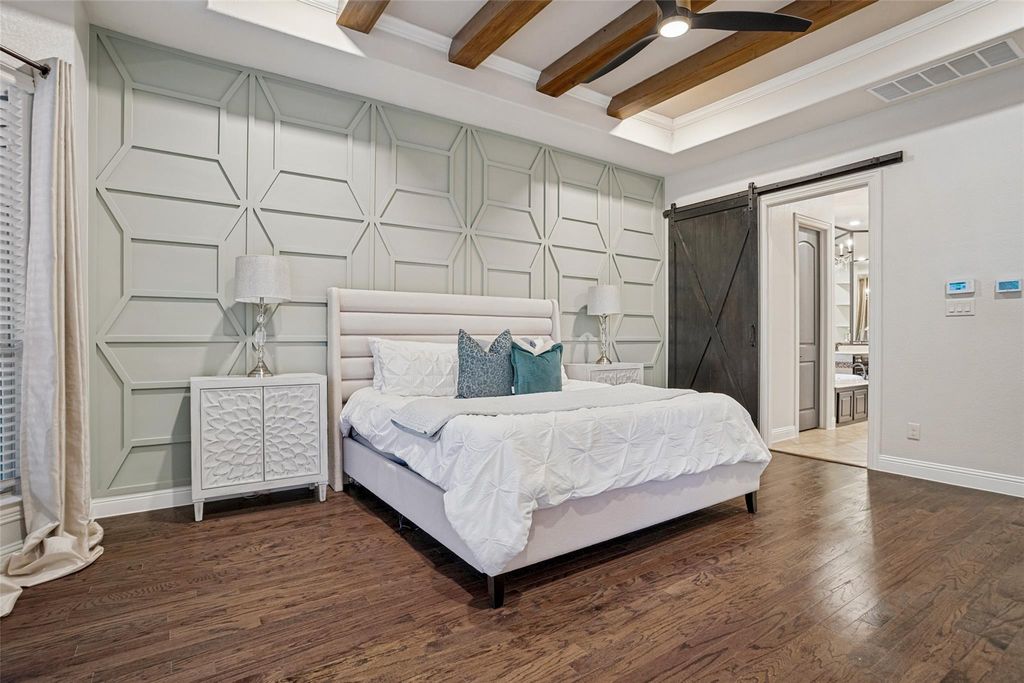
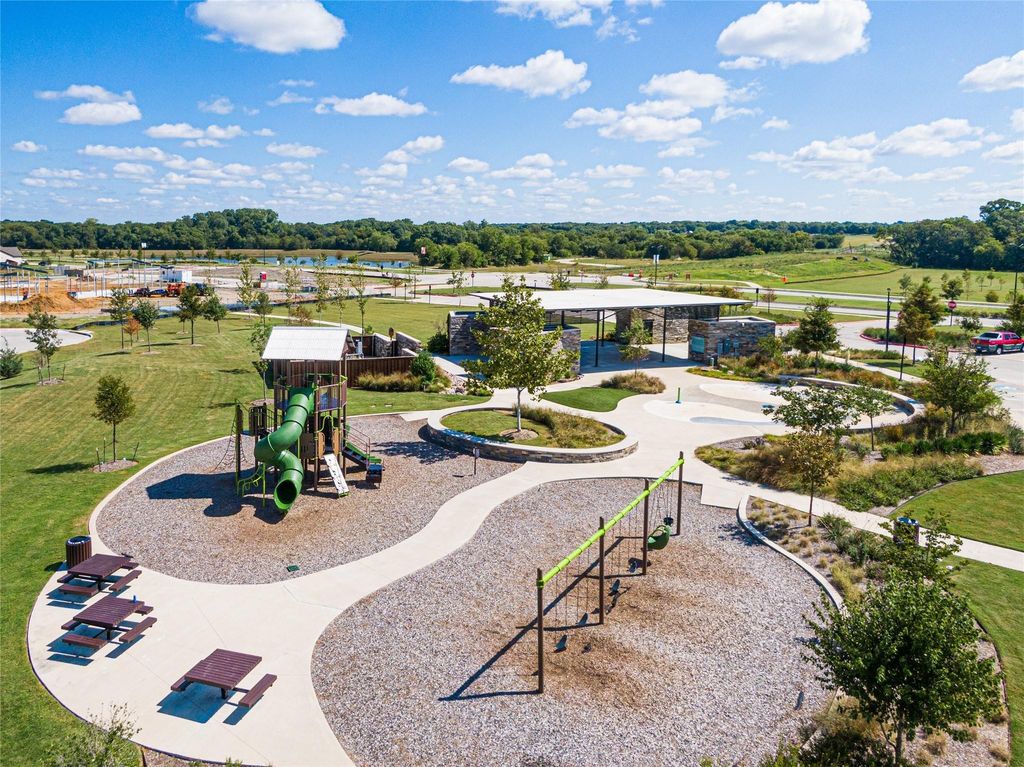
Stunning Model like home with exceptional curb appeal & an impressive floor plan! This beautifully designed home offers 4 bedrooms, 3 full baths, study with walk-in closet, oversized 3-car tandem garage & an abundance of luxurious details throughout. The impressive entry opens to a huge dining room featuring a striking coffered ceiling, perfect for entertaining. A convenient butler’s pantry with wine refrigerator leads to the spectacular chef’s kitchen, boasting an abundance of cabinetry—including beautiful glass-front accents—an enormous quartz island, double ovens & gigantic walk-in pantry. Generously sized laundry room offers extensive cabinetry, shelving & sink for exceptional storage & functionality. The luxurious primary suite is a true retreat, featuring designer accent wall, beautiful wood beams & oversized bay windows. Resort-inspired primary bath includes designer mirrors, spacious two-person shower, garden tub & a mega walk-in closet. The king-sized family room is warm and inviting with soaring space & beautiful stone fireplace. Downstairs, the oversized game room features an entire wall of windows, filling the space with natural light. Downstairs guest bedroom is uniquely appointed with a long walk-in closet & stylish designer wallpaper. Massive sunroom extends the living space & overlooks two separate patio areas—one covered & one open—creating the perfect setting for relaxing, entertaining, or enjoying the outdoors. Every space has been thoughtfully designed to offer comfort, style, & functionality. Home also comes with Aquasana filtration system, New interior paint Sept 2026, roof replaced in 2023 & one HVAC unit has been fully replaced. Enjoy all the amenities of Trinity Falls, including two resort-style swimming pools, two fitness centers, multiple playgrounds, catch-and-release fishing lakes, dog park, trike park & disc golf course. This is a truly exceptional home in one of McKinney’s most desirable master-planned communities!
Dishwasher, Disposal, Gas Cooktop, Gas Oven, Gas Water Heater, Microwave, Plumbed For Gas in Kitchen, Trash Compactor, Water Filter, Water Softener
Security System
Prewired
Interior
Built-in Features, Built-in Wine Cooler, Decorative Lighting, Double Vanity, Dry Bar, Flat Screen Wiring, Granite Counters, High Speed Internet Available, Kitchen Island, Open Floorplan, Pantry, Smart Home System, Sound System Wiring, Walk-In Closet(s)
Exterior
Roof
Composition
Foundation
Slab
Private Pool
No
Exterior Type
Brick, Rock/Stone
Lot Description
Few Trees, Landscaped, Sprinkler System, Subdivision
Garage Size
34 X 21
Parking
Driveway, Epoxy Flooring, Garage Door Opener, Garage Faces Front, Garage Single Door, Inside Entrance, Kitchen Level, Oversized, Tandem, Workshop in Garage
Parking Space
Garage 3 / Carport 0 / Total Covered 3
Fencing
Wood
Porch
Covered,Enclosed,Front Porch
Utility
City Sewer,City Water,Co-op Electric,Curbs,Outside City Limits,Sidewalk
Area Pool
Yes
Exterior
Covered Patio/Porch
Extra details you may need to know
Dwelling Type
Single Detached
Community Features
Club House,Community Pool,Curbs,Fishing,Fitness Center,Greenbelt,Jogging Path/Bike Path,Lake,Park,Pickle Ball Court,Playground,Sidewalks,Other
Disclaimer: Lot configuration and dimensions are estimates, not based on personal knowledge and come from a third party (Digital Map Products); therefore, you should not rely on the estimates and perform independent confirmation as to their accuracy
View neighborhood information
Ready to Sell your Home?
Request a complimentary home selling analysis featuring recently sold properties, market trends, home valuations and a personalized market update.
School information is computer generated and may not be accurate or current. Buyer must independently verify and confirm enrollment. Please contact the school district to determine the schools to which this property is zoned.







 Just listed
 Currency converter





 Share
Share


 Erase note
 You currently have no custom folders