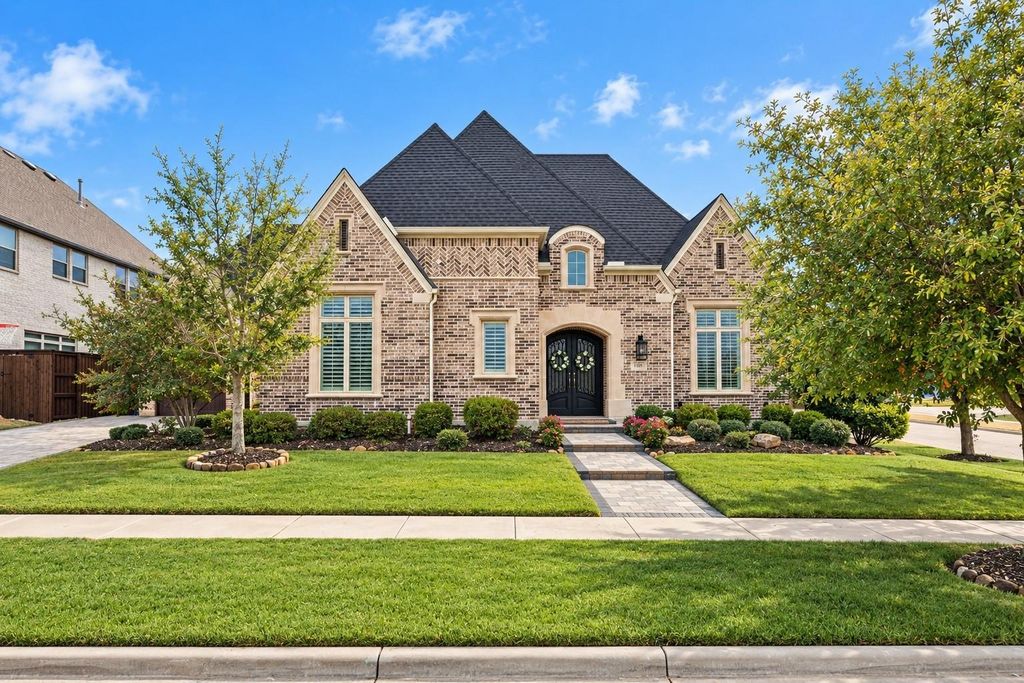
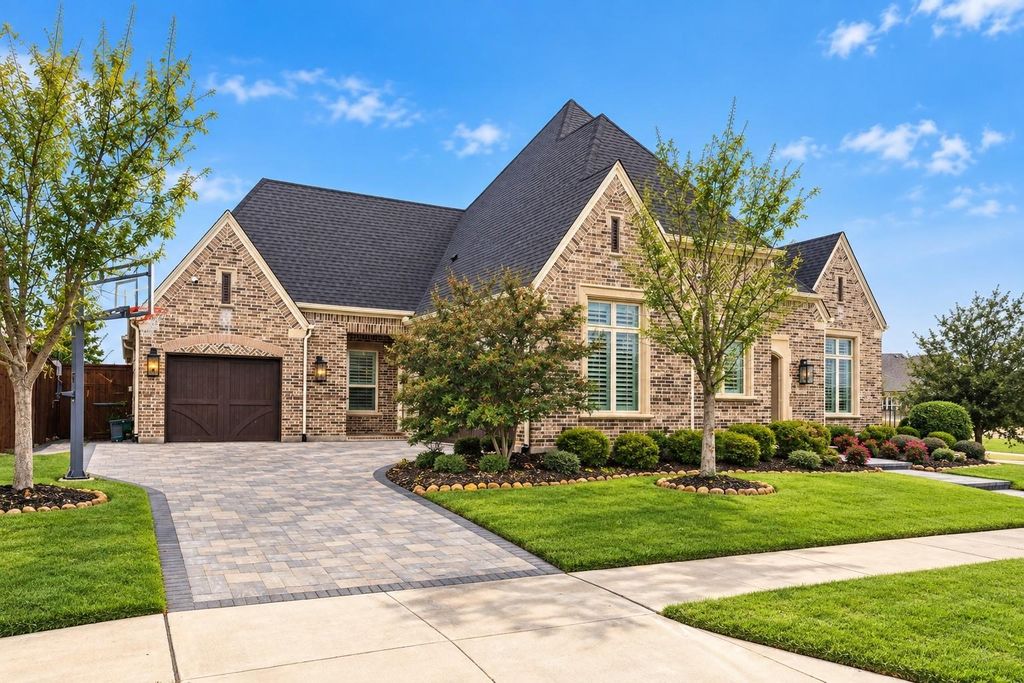
[[800]]4401 Jasmine Way is listed for sale at 1,150,000. The Residential - Single Family property has 4 bedrooms, 4 Full Bathrooms, 1 Half Bathroom, 3711 square feet, and was built in 2016. The lot size is 12980.9 Square feet.[[500]]Discover luxury living in this stunning single-story Huntington home on a large corner lot overlooking a scenic greenbelt in sought-after Windsong Ranch. Featuring 4 bedrooms, 4 full baths and a powder bath, this impressive home offers sophisticated finishes and an exceptional floor plan for everyday living and entertaining. Inside, wood flooring, designer lighting and plantation shutters create an elevated feel throughout. Rich wood ceiling beams accent the spacious family room, where a striking stone fireplace provides a beautiful focal point and large windows bring in abundant natural light. The gourmet kitchen features an oversized island, farmhouse sink, built-in refrigerator, double ovens, abundant cabinetry and walk-in pantry. A butlers pantry connects to the formal dining room, currently used as an additional living area. A private study with custom built-ins provides an ideal workspace, while the dedicated media room is perfect for movie nights and entertaining. The spacious primary suite features wood flooring and sitting area. The spa-inspired bath offers dual vanities, a large walk-in shower, abundant storage and generous walk-in closet. Three secondary bedrooms each include an en-suite bath, providing privacy for family and guests. The backyard is designed for entertaining with a sparkling pool and spa with water features, fire pit, covered patio and fully equipped outdoor kitchen. The oversized yard provides additional green space for pets and play. Additional highlights inc
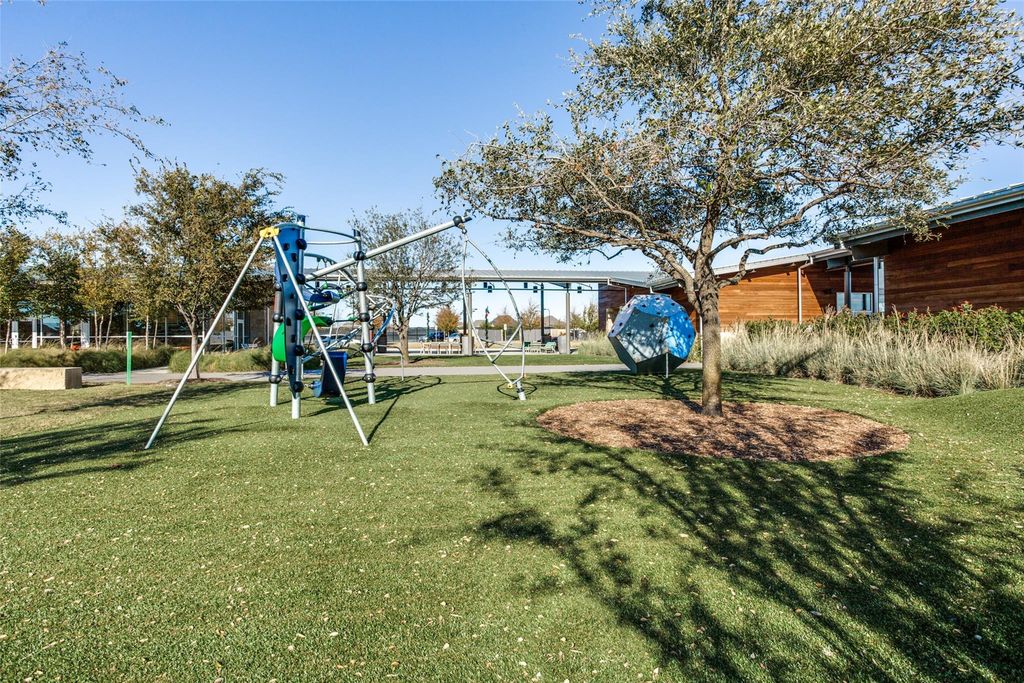
Discover luxury living in this stunning single-story Huntington home on a large corner lot overlooking a scenic greenbelt in sought-after Windsong Ranch. Featuring 4 bedrooms, 4 full baths and a powder bath, this impressive home offers sophisticated finishes and an exceptional floor plan for everyday living and entertaining. Inside, wood flooring, designer lighting and plantation shutters create an elevated feel throughout. Rich wood ceiling beams accent the spacious family room, where a striking stone fireplace provides a beautiful focal point and large windows bring in abundant natural light. The gourmet kitchen features an oversized island, farmhouse sink, built-in refrigerator, double ovens, abundant cabinetry and walk-in pantry. A butler’s pantry connects to the formal dining room, currently used as an additional living area. A private study with custom built-ins provides an ideal workspace, while the dedicated media room is perfect for movie nights and entertaining. The spacious primary suite features wood flooring and sitting area. The spa-inspired bath offers dual vanities, a large walk-in shower, abundant storage and generous walk-in closet. Three secondary bedrooms each include an en-suite bath, providing privacy for family and guests. The backyard is designed for entertaining with a sparkling pool and spa with water features, fire pit, covered patio and fully equipped outdoor kitchen. The oversized yard provides additional green space for pets and play. Additional highlights include security cameras, a three-car garage and roof and gutters replaced in 2024. Located in award-winning Windsong Ranch and Prosper ISD, residents enjoy an exceptional lifestyle highlighted by THE LAGOON, a five-acre crystal-clear lagoon with white-sand beaches for swimming, paddleboarding and relaxing. Community amenities include resort-style pools, fitness facilities, sports courts, parks, playgrounds, walking and biking trails, green spaces, a cafe and year-round events.
Built-in Refrigerator, Dishwasher, Disposal, Gas Cooktop, Microwave, Double Oven
Security System
Smoke Detector(s)
Interior
Cable TV Available, Chandelier, Decorative Lighting, Granite Counters, High Speed Internet Available, Kitchen Island, Open Floorplan, Pantry, Vaulted Ceiling(s), Walk-In Closet(s)
Disclaimer: Lot configuration and dimensions are estimates, not based on personal knowledge and come from a third party (Digital Map Products); therefore, you should not rely on the estimates and perform independent confirmation as to their accuracy
View neighborhood information
Ready to Sell your Home?
Request a complimentary home selling analysis featuring recently sold properties, market trends, home valuations and a personalized market update.
School information is computer generated and may not be accurate or current. Buyer must independently verify and confirm enrollment. Please contact the school district to determine the schools to which this property is zoned.










 Just listed
 Currency converter





 Share
Share


 Erase note
 You currently have no custom folders