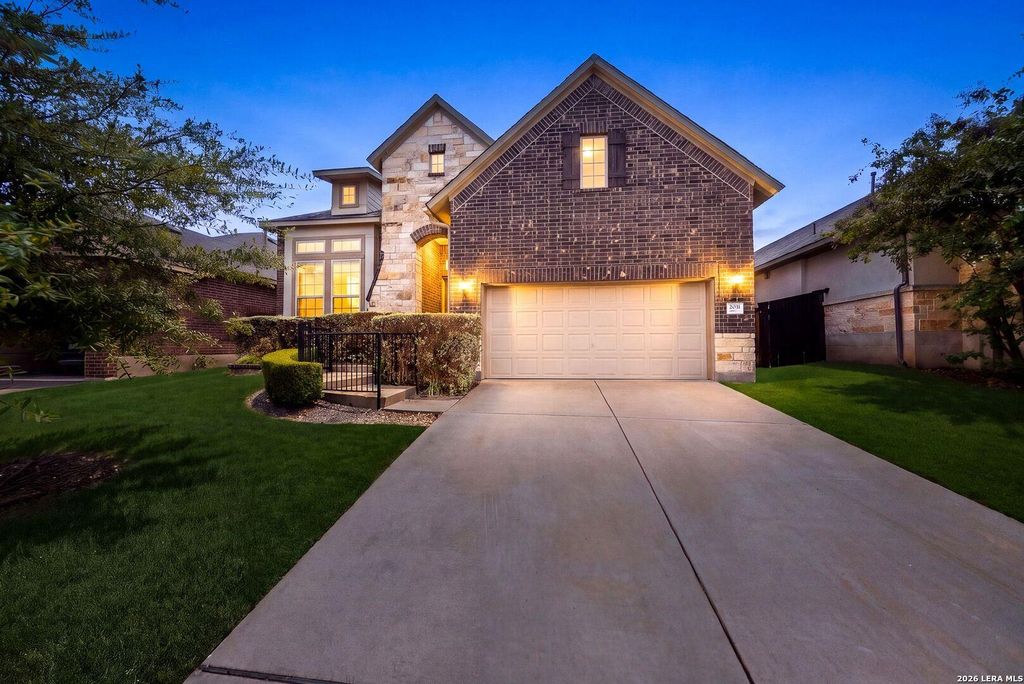
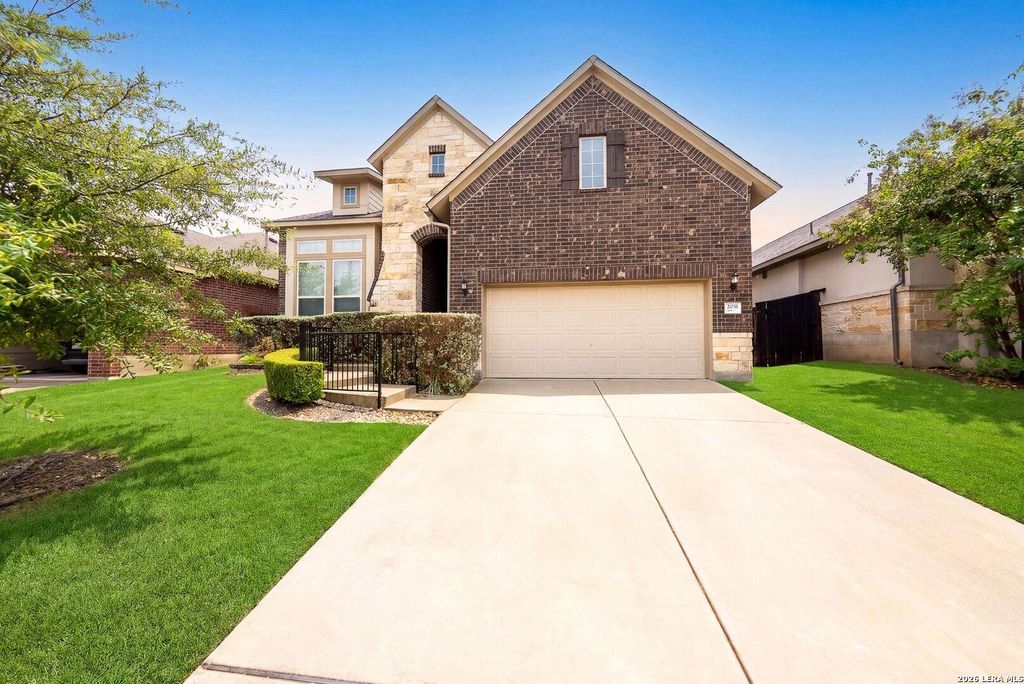
[[800]]2031 Hardee Pass is listed for sale at 400,000. The Single-Family property has 4 bedrooms, 3 Full Bathrooms, 2770 square feet, and was built in 2017.[[500]]This beautifully maintained 4-bedroom, 3-bathroom home offers 2,770 square feet of living space with a bright, open-concept floor plan designed for both entertaining and everyday living. Step inside to tall ceilings, expansive windows, and an abundance of natural light that fills the main living areas, creating a warm and inviting atmosphere. At the heart of the home is a spacious kitchen featuring an oversized island with plenty of seating, generous counter space, and a seamless connection to the dining and living areas. Whether youre hosting holiday gatherings, entertaining friends, or enjoying a quiet evening at home, this layout makes it easy to bring everyone together! One of the homes standout features is its versatile main-level layout. The primary suite offers a private retreat with a spacious bathroom featuring dual vanities, a soaking tub, separate shower, and walk-in closet. An additional downstairs bedroom with access to a full bathroom is ideal for overnight guests, exte
This beautifully maintained 4-bedroom, 3-bathroom home offers 2,770 square feet of living space with a bright, open-concept floor plan designed for both entertaining and everyday living. Step inside to tall ceilings, expansive windows, and an abundance of natural light that fills the main living areas, creating a warm and inviting atmosphere. At the heart of the home is a spacious kitchen featuring an oversized island with plenty of seating, generous counter space, and a seamless connection to the dining and living areas. Whether you're hosting holiday gatherings, entertaining friends, or enjoying a quiet evening at home, this layout makes it easy to bring everyone together! One of the home's standout features is its versatile main-level layout. The primary suite offers a private retreat with a spacious bathroom featuring dual vanities, a soaking tub, separate shower, and walk-in closet. An additional downstairs bedroom with access to a full bathroom is ideal for overnight guests, exte
MLS#
SA2028054
List Price
$400,000 ($144/Sqft.)
Listing Status
For Sale
Address
2031 Hardee Pass
City
San Antonio
State
TX
Zip Code
78253
County
Bexar County
Subdivision
FRONTERRA AT WESTPOINTE - BEXA
Legal Description
CB 4390C (WESTPOINTE EAST UT-22N), BLOCK 35 LOT 32
Disclaimer: Lot configuration and dimensions are estimates, not based on personal knowledge and come from a third party (Digital Map Products); therefore, you should not rely on the estimates and perform independent confirmation as to their accuracy
View neighborhood information
Ready to Sell your Home?
Request a complimentary home selling analysis featuring recently sold properties, market trends, home valuations and a personalized market update.
School information is computer generated and may not be accurate or current. Buyer must independently verify and confirm enrollment. Please contact the school district to determine the schools to which this property is zoned.







 Just listed
 Currency converter


 Share


 Erase note
 You currently have no custom folders