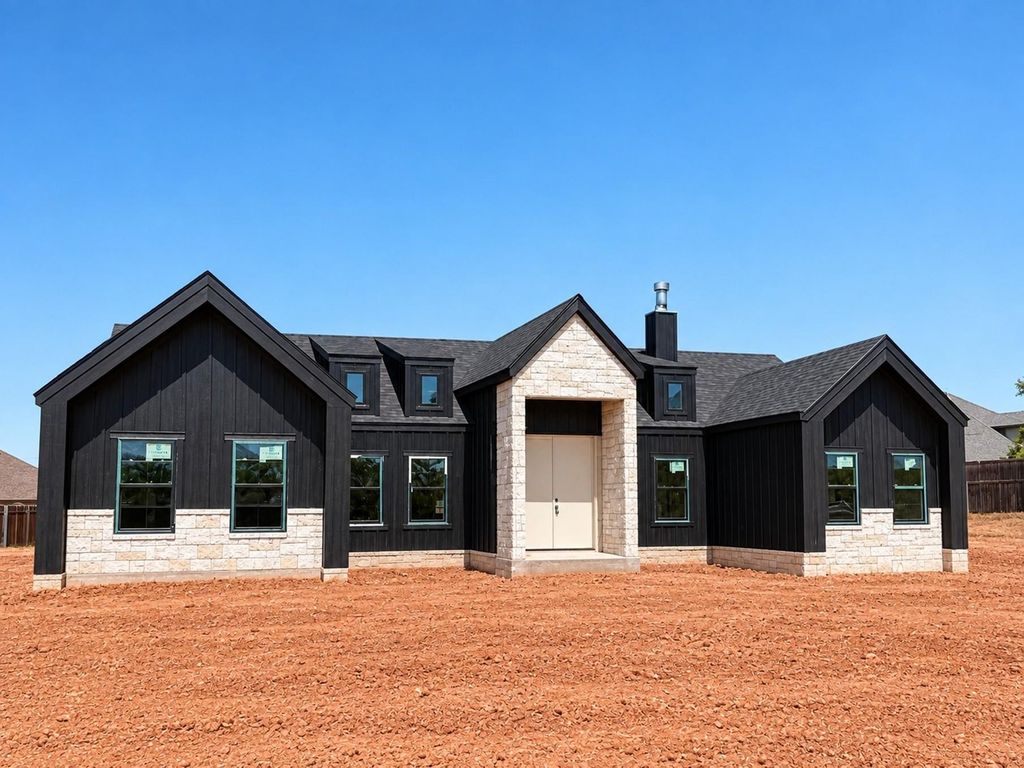
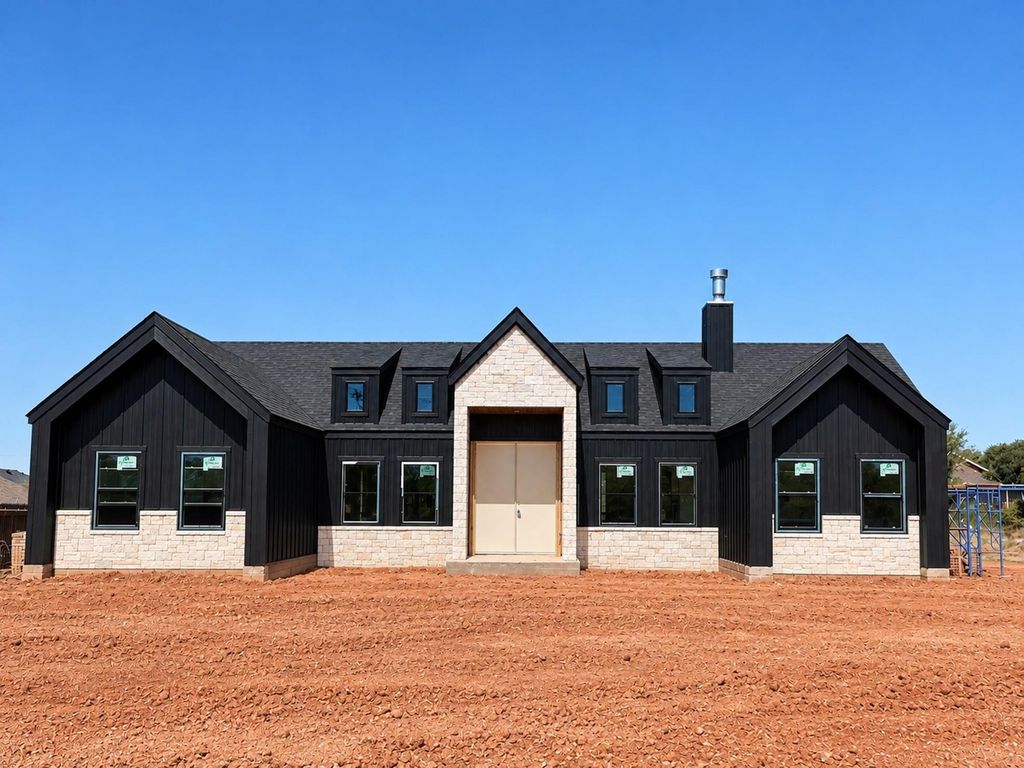
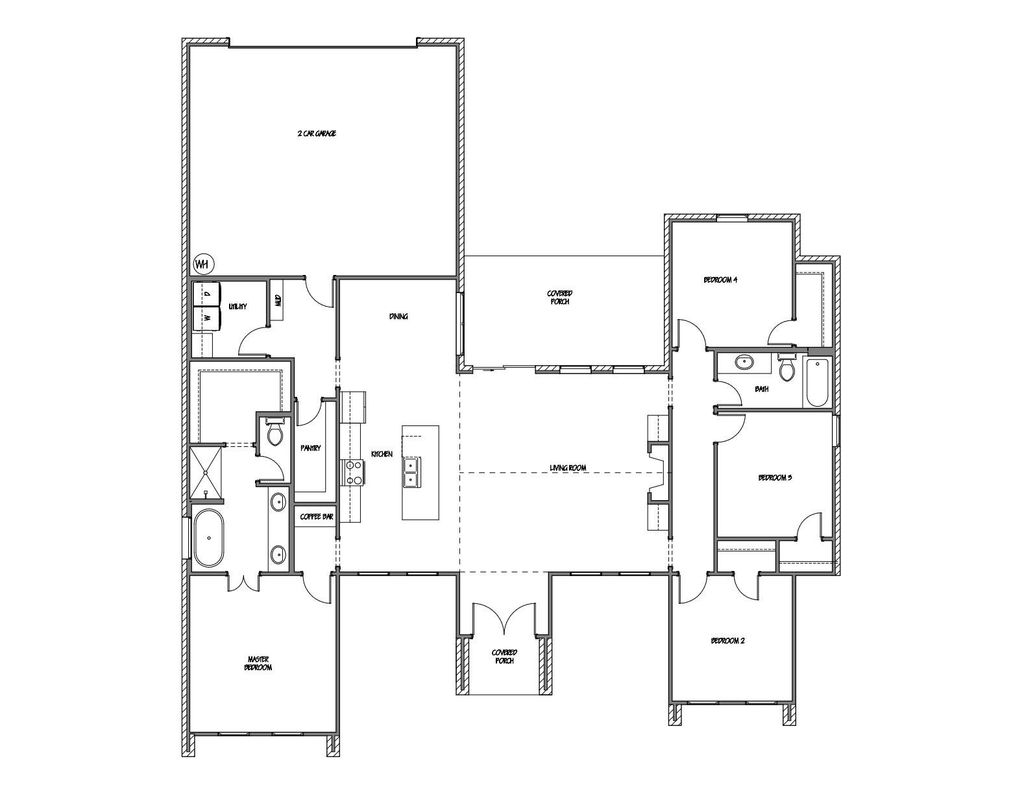
[[800]]4034 Forrest Hill Rd is listed for sale at 460,000. The Residential - Single Family property has 4 bedrooms, 2 Full Bathrooms, 2172 square feet, and was built in 2026. The lot size is 23827.3 Square feet.[[500]]Key City Homes is carefully crafting yet another masterpiece in the heart of highly desired Wylie ISD! Located minutes from shopping, dining, schools more, this exceptional new construction home beautifully blends traditional features with modern styling, from its striking faade welcoming porch to the grand double door entrance. The foyer welcomes guests into an open design where spacious main living is anchored by a gas burning fireplace surrounded by carefully crafted built ins that add both beauty function. Natural light pours through generously sized windows a sliding glass door leading to the spacious covered porch, creating an effortless extension of the living space the perfect setting for cooking out or entertaining friends. Flowing seamlessly into the kitchen, even the pickiest chef will appreciate the generous prep island that doubles as a breakfast bar, while the gas range wall ovens make meal preparation a breeze. A boastful pantry thoughtfully positioned coffee bar add exceptional convenience near the primary suite, proving no detail went unplanned. The private primary retreat offers a spa like en suite designed for ultimate relaxation, complete with a luxurious soaking tub walk in shower. The split bedroom design provides privacy for the primary suite while three additional bedrooms share a well appointed full bathroom, offering plenty of space for family or guests. Thoughtful functionality continues with a mud room conveniently located off the garage that leads directly to the u
Key City Homes is carefully crafting yet another masterpiece in the heart of highly desired Wylie ISD! Located minutes from shopping, dining, schools & more, this exceptional new construction home beautifully blends traditional features with modern styling, from its striking façade & welcoming porch to the grand double door entrance. The foyer welcomes guests into an open design where spacious main living is anchored by a gas burning fireplace & surrounded by carefully crafted built ins that add both beauty & function. Natural light pours through generously sized windows & a sliding glass door leading to the spacious covered porch, creating an effortless extension of the living space & the perfect setting for cooking out or entertaining friends. Flowing seamlessly into the kitchen, even the pickiest chef will appreciate the generous prep island that doubles as a breakfast bar, while the gas range & wall ovens make meal preparation a breeze. A boastful pantry & thoughtfully positioned coffee bar add exceptional convenience near the primary suite, proving no detail went unplanned. The private primary retreat offers a spa like en suite designed for ultimate relaxation, complete with a luxurious soaking tub & walk in shower. The split bedroom design provides privacy for the primary suite while three additional bedrooms share a well appointed full bathroom, offering plenty of space for family or guests. Thoughtful functionality continues with a mud room conveniently located off the garage that leads directly to the utility room & pantry, making grocery hauls effortless. An additional built in hall tree provides even more storage, making this space an organizer's dream. With exceptional flow, purposeful design, abundant storage & elevated finishes, this Key City Homes masterpiece is thoughtfully designed to make everyday living both beautiful & effortless.
Disposal, Electric Range, Gas Range, Plumbed For Gas in Kitchen, Vented Exhaust Fan
Security System
Smoke Detector(s)
Interior
Cable TV Available, Chandelier, Decorative Lighting, Flat Screen Wiring, High Speed Internet Available, Kitchen Island, Open Floorplan, Pantry, Walk-In Closet(s), Wired for Data
Exterior
Roof
Composition
Foundation
Slab
Private Pool
No
Exterior Type
Fiber Cement, Rock/Stone
Lot Description
Cleared, Landscaped, Level
Garage Size
22 X 22
Parking
Alley Access, Asphalt, Concrete, Garage, Garage Door Opener, Garage Faces Rear, Garage Single Door, Kitchen Level
Parking Space
Garage 2 / Carport 0 / Total Covered 2
Fencing
Wood
Porch
Covered,Front Porch,Patio
Easements
Utilities
Utility
Asphalt,Cable Available,City Sewer,City Water,Concrete,Curbs,Electricity Connected,Individual Gas Meter,Natural Gas Available,Phone Available,Sidewalk
Disclaimer: Lot configuration and dimensions are estimates, not based on personal knowledge and come from a third party (Digital Map Products); therefore, you should not rely on the estimates and perform independent confirmation as to their accuracy
View neighborhood information
Ready to Sell your Home?
Request a complimentary home selling analysis featuring recently sold properties, market trends, home valuations and a personalized market update.
School information is computer generated and may not be accurate or current. Buyer must independently verify and confirm enrollment. Please contact the school district to determine the schools to which this property is zoned.






 Just listed
 Currency converter





 Share
Share


 Erase note
 You currently have no custom folders