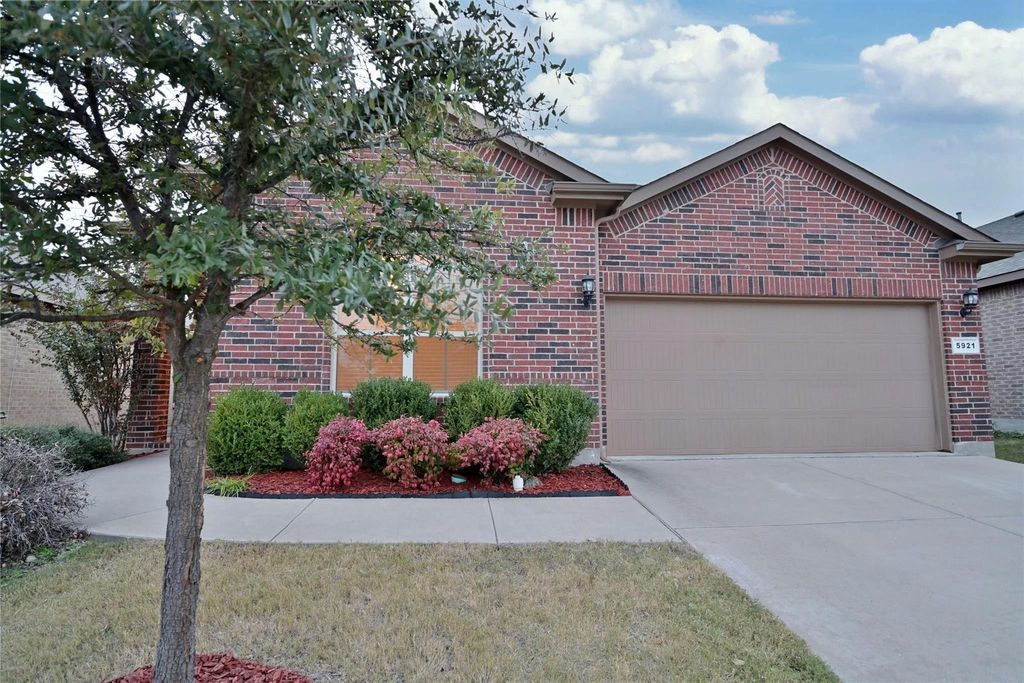
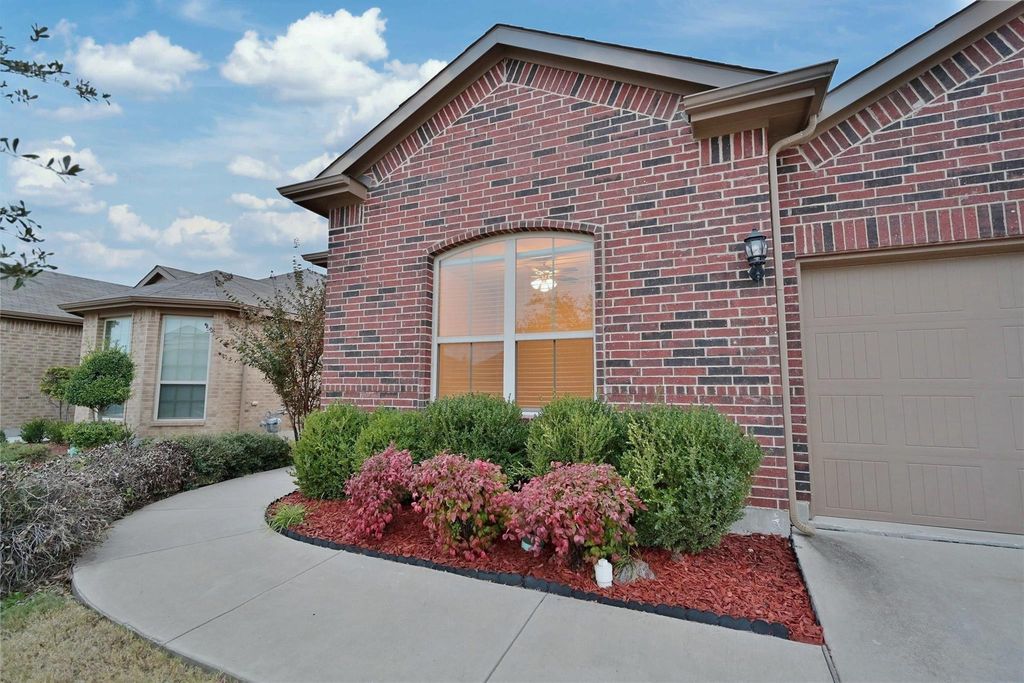
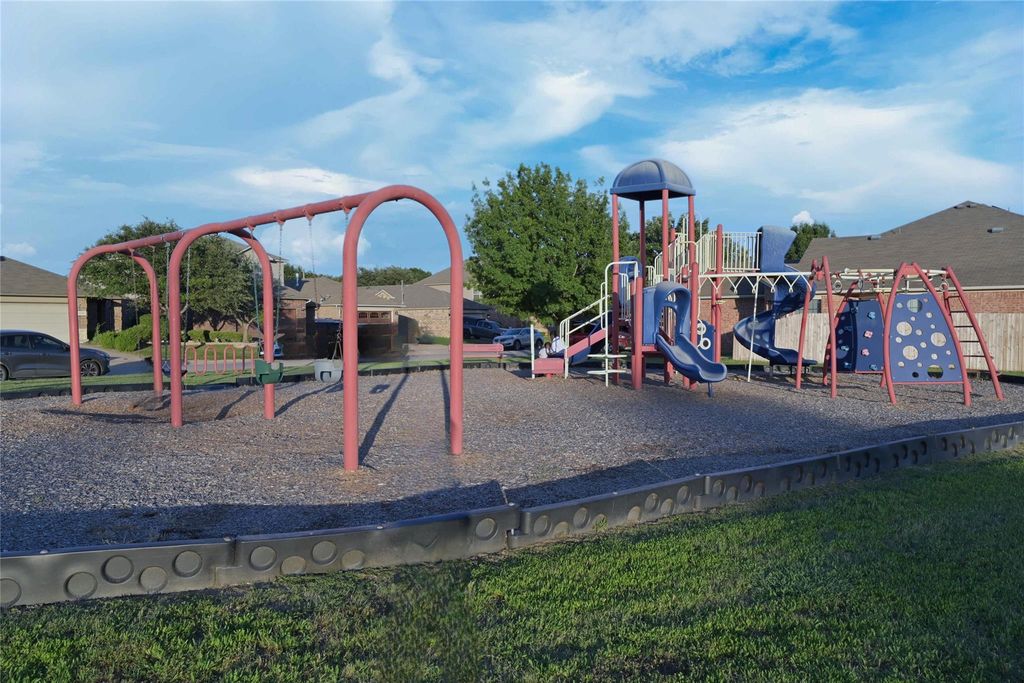
[[800]]5921 Comanche Peak Dr is listed for sale at 278,800. The Residential - Single Family property has 3 bedrooms, 2 Full Bathrooms, 1441 square feet, and was built in 2014. The lot size is 6446.88 Square feet.[[500]]AVAILABLE FOR A QUICK MOVE-IN!! This beautiful Fort Worth, Texas Home is perfect for the first time home buyer, down sizer, remote worker or savvy investor! Clean 3 BEDROOM 2 BATH Home with 1,441 sq. ft. of fabulous open living space!! Located at 5921 Comanche Peak in the Community of Terrace Landing near Schools, TCC NW and Short Commute to I-820 and I-35W. Carpet Free with a modern open floorplan! Large Chefs Kitchen with wide breakfast bar, stained wood cabinets with knobs, smooth top electric range, microwave and bright Dining with backyard views. Spacious Living with decorative arched entries, nice split Bedroom arrangement with large Primary Bedroom at the rear of the home, garden tub, over sized shower, two sink vanity and walk-in closet. Full sized laundry, ceiling fans, neutral painted walls, wood look floors with tiled entry and wet areas. Second bath located between secondary Bedrooms. Covered front porch with storm door, Landscaped, sprinkler system, covered back Patio, large fenced back yard and two car garage in a well established neighborhood. Close proximity to Shops, Dining, Hollenstein Career Technology Center, Chisholm High School and much more! Schedule your showing to see this lovely home today!!
AVAILABLE FOR A QUICK MOVE-IN!! This beautiful Fort Worth, Texas Home is perfect for the first time home buyer, down sizer, remote worker or savvy investor! Clean 3 BEDROOM 2 BATH Home with 1,441 sq. ft. of fabulous open living space!! Located at 5921 Comanche Peak in the Community of Terrace Landing near Schools, TCC NW and Short Commute to I-820 and I-35W. Carpet Free with a modern open floorplan! Large Chef's Kitchen with wide breakfast bar, stained wood cabinets with knobs, smooth top electric range, microwave and bright Dining with backyard views. Spacious Living with decorative arched entries, nice split Bedroom arrangement with large Primary Bedroom at the rear of the home, garden tub, over sized shower, two sink vanity and walk-in closet. Full sized laundry, ceiling fans, neutral painted walls, wood look floors with tiled entry and wet areas. Second bath located between secondary Bedrooms. Covered front porch with storm door, Landscaped, sprinkler system, covered back Patio, large fenced back yard and two car garage in a well established neighborhood. Close proximity to Shops, Dining, Hollenstein Career & Technology Center, Chisholm High School and much more! Schedule your showing to see this lovely home today!!
Disclaimer: Lot configuration and dimensions are estimates, not based on personal knowledge and come from a third party (Digital Map Products); therefore, you should not rely on the estimates and perform independent confirmation as to their accuracy
View neighborhood information
Ready to Sell your Home?
Request a complimentary home selling analysis featuring recently sold properties, market trends, home valuations and a personalized market update.
School information is computer generated and may not be accurate or current. Buyer must independently verify and confirm enrollment. Please contact the school district to determine the schools to which this property is zoned.










 Just listed
 Currency converter





 Share
Share


 Erase note
 You currently have no custom folders