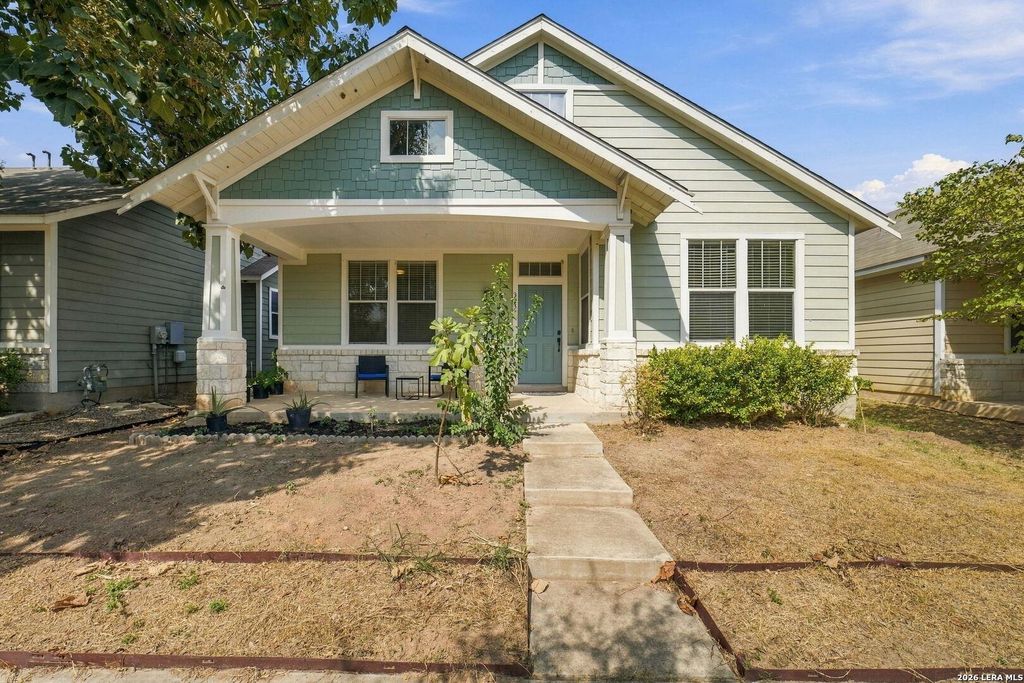
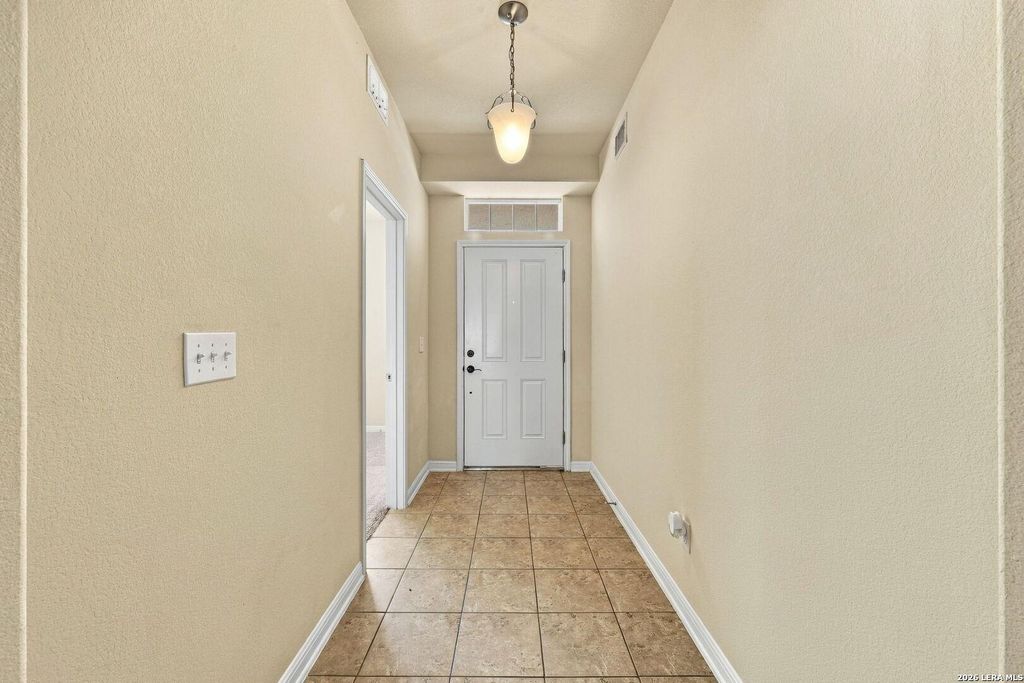
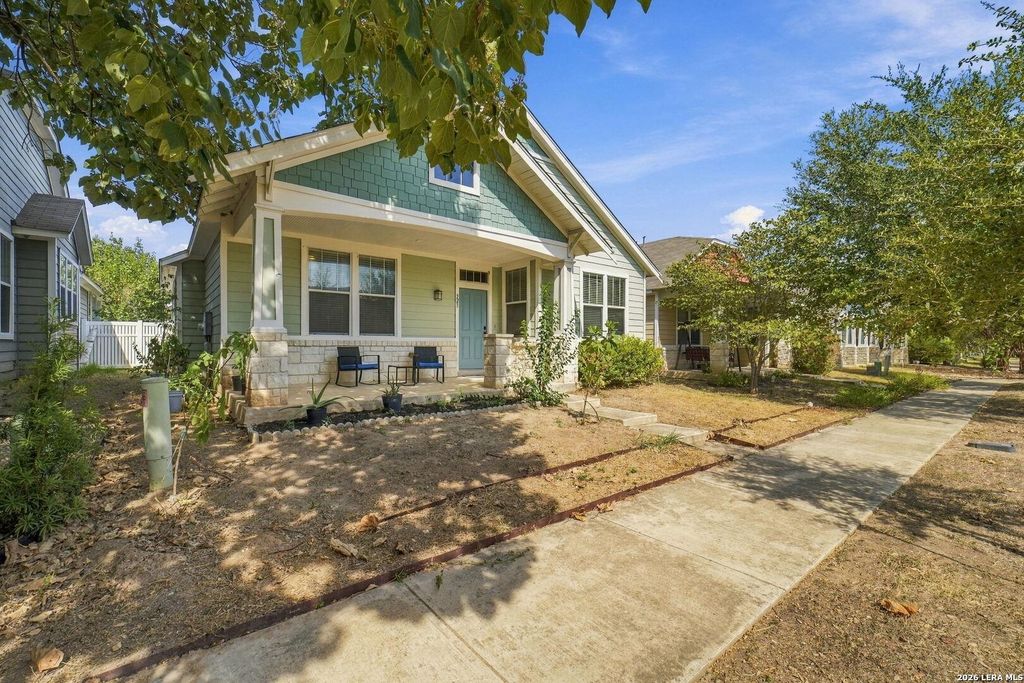
[[800]]323 Rachel St is listed for sale at 282,000. The Single-Family property has 4 bedrooms, 3 Full Bathrooms, 2096 square feet, and was built in 2016.[[500]]Welcome home to this beautifully designed single-story home offering an ideal blend of space, functionality, and comfort in Blanco River Village. Featuring 4 bedrooms and 3 full baths, this home offers a thoughtfully designed floor plan with TWO primary suites, making it an excellent option for multi-generational living, guests, roommates, or anyone looking for added privacy and flexibility. Step inside to a bright, open-concept living, dining, and kitchen area filled with natural light and high ceilings. The spacious kitchen features a large island, creating the perfect gathering space for entertaining. The main primary suite offers a private retreat with a walk-in shower, dual vanity, and walk-in closet, while the second primary suite includes its own private bath. With no interior steps, the single-level layout provides easy accessibility and a seamless flow throughout the home. Enjoy outdoor living from the covered patio overlooking the fenced backyard or relax on the welcomi
Welcome home to this beautifully designed single-story home offering an ideal blend of space, functionality, and comfort in Blanco River Village. Featuring 4 bedrooms and 3 full baths, this home offers a thoughtfully designed floor plan with TWO primary suites, making it an excellent option for multi-generational living, guests, roommates, or anyone looking for added privacy and flexibility. Step inside to a bright, open-concept living, dining, and kitchen area filled with natural light and high ceilings. The spacious kitchen features a large island, creating the perfect gathering space for entertaining. The main primary suite offers a private retreat with a walk-in shower, dual vanity, and walk-in closet, while the second primary suite includes its own private bath. With no interior steps, the single-level layout provides easy accessibility and a seamless flow throughout the home. Enjoy outdoor living from the covered patio overlooking the fenced backyard or relax on the welcomi
MLS#
SA2020545
List Price
$282,000 ($135/Sqft.)
Listing Status
For Sale
Address
323 Rachel St
City
San Marcos
State
TX
Zip Code
78666
County
Hays County
Subdivision
BLANCO RIVER VILLAGE FOR GREEN
Legal Description
Blanco River Village For Greenway, Block I, Lot 14A
Disclaimer: Lot configuration and dimensions are estimates, not based on personal knowledge and come from a third party (Digital Map Products); therefore, you should not rely on the estimates and perform independent confirmation as to their accuracy
View neighborhood information
Ready to Sell your Home?
Request a complimentary home selling analysis featuring recently sold properties, market trends, home valuations and a personalized market update.
School information is computer generated and may not be accurate or current. Buyer must independently verify and confirm enrollment. Please contact the school district to determine the schools to which this property is zoned.







 Currency converter





 Share
Share


 Erase note
 You currently have no custom folders