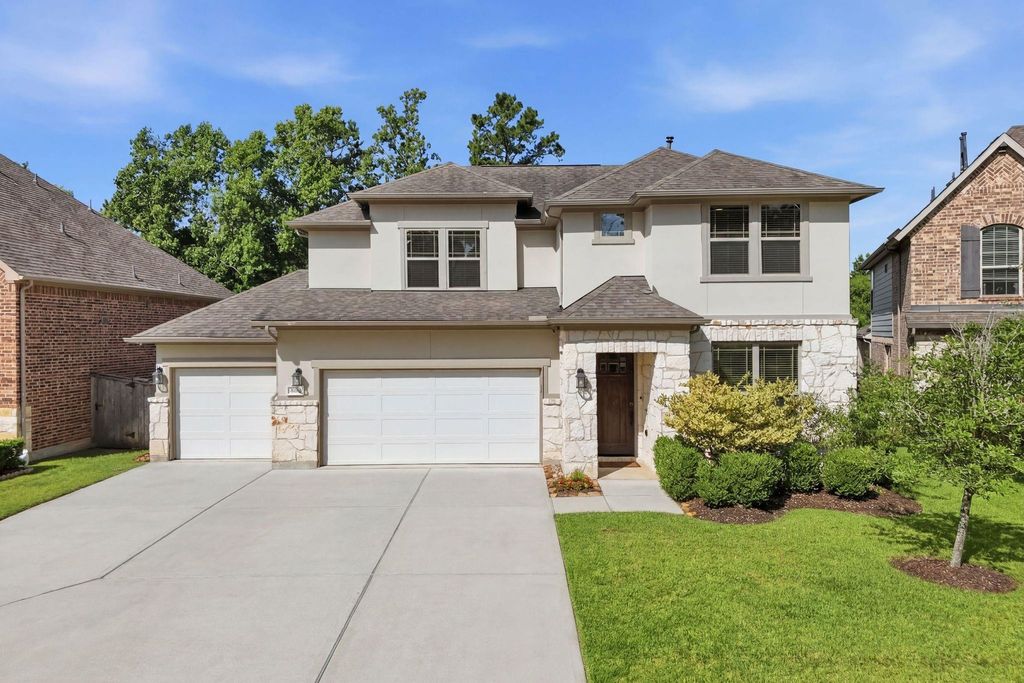
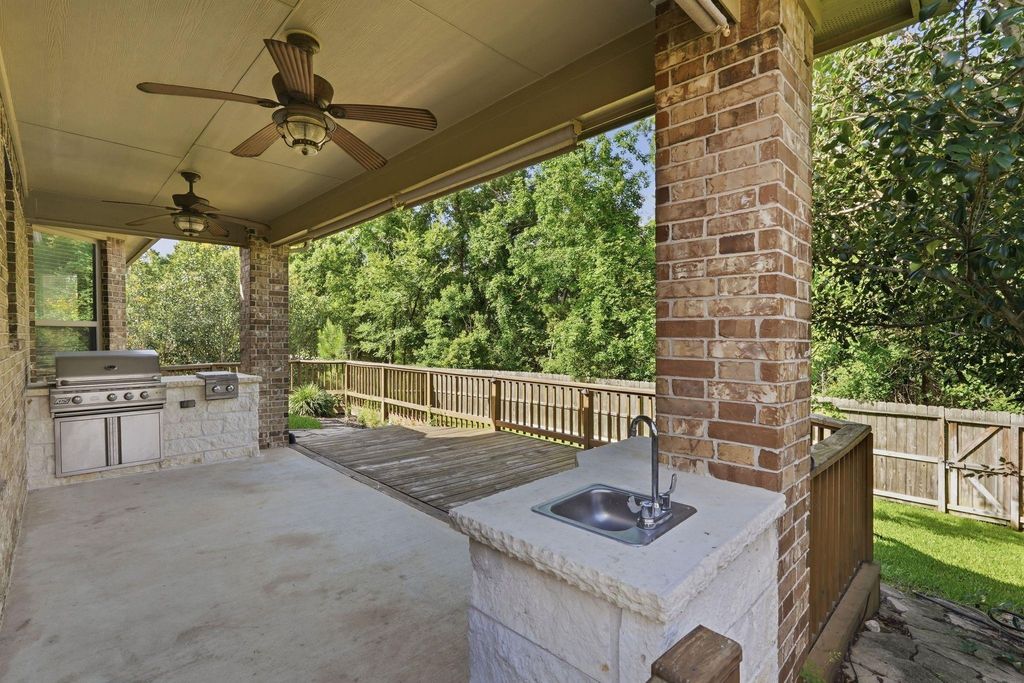
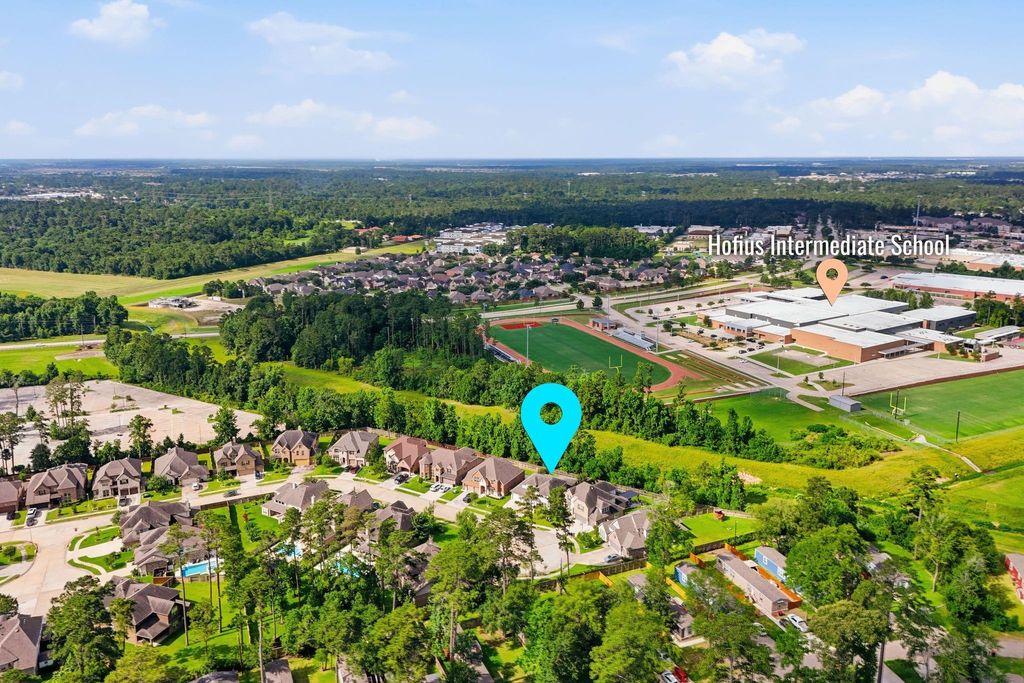
[[800]]7919 Augusta Creek Ct is listed for sale at 515,000. The Single-Family property has 5 bedrooms, 4 Full Bathrooms, 1 Half Bathroom, 3163 square feet, and was built in 2017. The lot size is 7620 Square feet.[[500]]Perfectly situated on a quiet cul-de-sac with no rear neighbors, 7919 Augusta Creek Court delivers an elite blend of contemporary luxury and energy-efficient design within the highly sought-after Augusta Pines. This 3,163-square-foot residence opens to a meticulously executed open-concept floor plan, where a gourmet island kitchen flows into expansive, sun-lit living areas tailored for sophisticated hosting. The thoughtfully designed floor-plan features two full bedrooms down, including a lavish primary suite equipped with a dedicated sitting area, dual vanities, a soaking tub, and an oversized walk-in closet. Upstairs, three additional guest suites flank a massive game room designed for seamless media entertainment, while the propertys premium greenbelt lot acts as a secure, ultra-private canvas pre-plumbed and primed for a custom resort-style pool and outdoor kitchen oasis.
This reflects a seller’s willingness to consider a concession/contribution toward a buyer’s expenses but is not a guarantee. Buyer and seller may negotiate a contribution, if any, in relation to the purchase contract. Any contribution from the seller may be used by the buyer at their discretion for items like closing costs, repair expenses, interest rate buy-down, etc.
Seller May Contribute to Buyer Expenses.
Explanation ↓
This reflects a seller’s willingness to consider a concession/contribution toward a buyer’s expenses but is not a guarantee. Buyer and seller may negotiate a contribution, if any, in relation to the purchase contract. Any contribution from the seller may be used by the buyer at their discretion for items like closing costs, repair expenses, interest rate buy-down, etc.
Perfectly situated on a quiet cul-de-sac with no rear neighbors, 7919 Augusta Creek Court delivers an elite blend of contemporary luxury and energy-efficient design within the highly sought-after Augusta Pines. This 3,163-square-foot residence opens to a meticulously executed open-concept floor plan, where a gourmet island kitchen flows into expansive, sun-lit living areas tailored for sophisticated hosting. The thoughtfully designed floor-plan features two full bedrooms down, including a lavish primary suite equipped with a dedicated sitting area, dual vanities, a soaking tub, and an oversized walk-in closet. Upstairs, three additional guest suites flank a massive game room designed for seamless media entertainment, while the property's premium greenbelt lot acts as a secure, ultra-private canvas pre-plumbed and primed for a custom resort-style pool and outdoor kitchen oasis.
Cash Sale, Conventional, FHA, Seller May Contribute to Buyer's Closing Costs, VA
Other Fees
Yes / $650 / $375 / $275 / Lot Cap Fee / Resale Cert / Transfer
Ownership
Full Ownership
Maintenance Fee
Mandatory / $990 / Annually
Maint Fee Includes
Common Grounds,Courtesy Patrol,Recreational Facilities
Taxes w/o Exemp
$12,182/2025
Tax Rate
2.3909
Interior
Fireplace
1/Gas Connections
Countertop
Silestone
Floors
Carpet, Tile, Vinyl Plank
Bathroom Description
Full Secondary Bathroom Down, Half Bath, Primary Bath: Double Sinks, Primary Bath: Separate Shower
Bedroom Description
2 Bedrooms Down,Primary Bed - 1st Floor,Walk-In Closet
Kitchen Description
Island w/o Cooktop,Kitchen open to Family Room
Room Description
Family Room, Gameroom Up, Kitchen/Dining Combo, Utility Room in House
Cooling
Central Electric
Heating
Central Gas
Connections
Electric Dryer Connections, Gas Dryer Connections, Washer Connections
Compactor
No
Dishwasher
Yes
Disposal
Yes
Ice Maker
No
Microwave
Yes
Oven
Single Oven
Range
Gas Cooktop
Energy Feature
Attic Vents, Ceiling Fans, Digital Program Thermostat, Energy Star Appliances, Insulated/Low-E windows, Insulation - Blown Cellulose, Radiant Attic Barrier
Disclaimer: Lot configuration and dimensions are estimates, not based on personal knowledge and come from a third party (Digital Map Products); therefore, you should not rely on the estimates and perform independent confirmation as to their accuracy
View neighborhood information
Ready to Sell your Home?
Request a complimentary home selling analysis featuring recently sold properties, market trends, home valuations and a personalized market update.
School information is computer generated and may not be accurate or current. Buyer must independently verify and confirm enrollment. Please contact the school district to determine the schools to which this property is zoned.







 Just listed
 Currency converter





 Share


 Erase note
 You currently have no custom folders