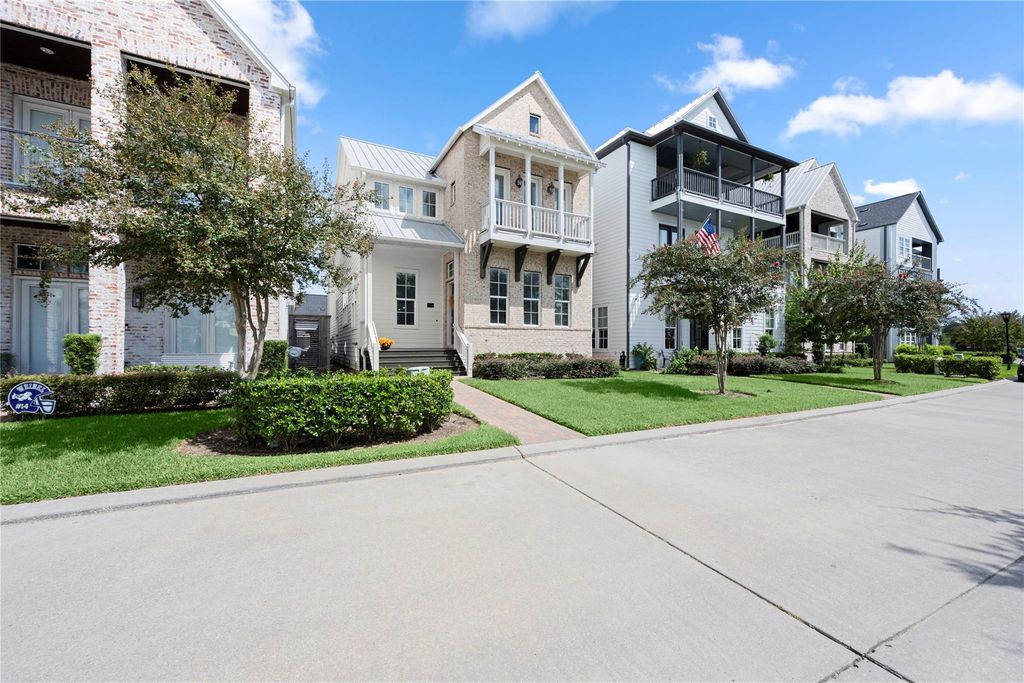
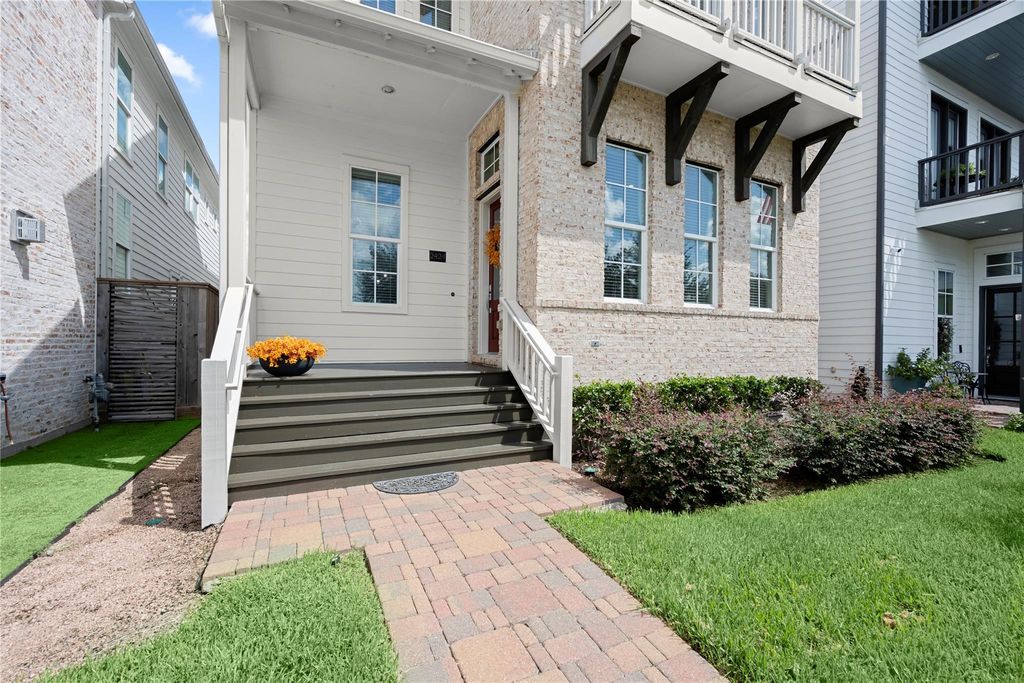
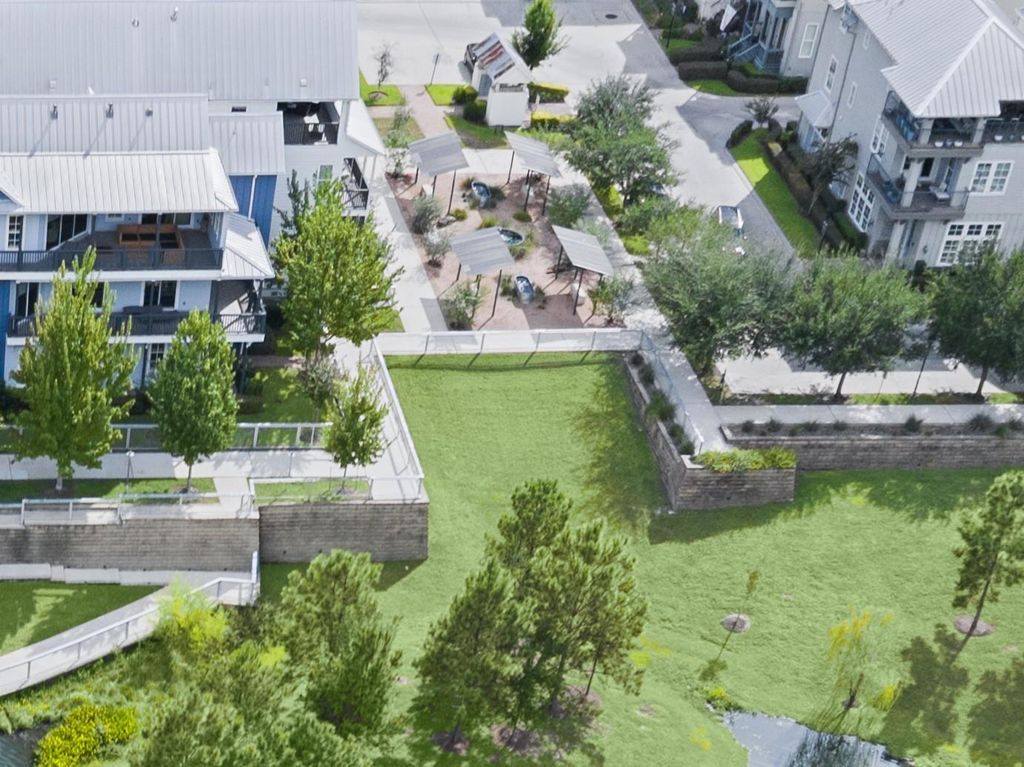
[[800]]2424 Lake Kolbe Ln is listed for sale at 635,000. The Single-Family property has 4 bedrooms, 3 Full Bathrooms, 2971 square feet, and was built in 2018. The lot size is 3648 Square feet.[[500]]Welcome to Kolbe Farms, where timeless architectural character meets urban living in Spring Branch. Just minutes from Memorial City, Town Country shops/dining, medical facilities, 610, I-10, 290 BW 8. This gorgeous 2,971 SF 4-Bdrm/3-bath home sits on a premium lot directly across from the 3-acre neighborhood lake/park, 2 pools, dog park, playground, and walking trails! Key features include: lake view, charming step-up front porch, 2nd-story balcony, Bosch appliances, 5-burner gas cooktop, LRG island w/breakfast bar, soft-close cabs/drawers, tankless, 2 covered porches, 8" baseboards, dbl crown molding, oversized windows, engineered wood tile flooring. Versatile floor plan includes 1st-floor Bdrm w/full bath, downstairs gameroom, primary suite w/3 closets private balcony, plus 2 flexible rooms ideal for a nursery, gym, study or office. This home wont last long!
Welcome to Kolbe Farms, where timeless architectural character meets urban living in Spring Branch. Just minutes from Memorial City, Town & Country shops/dining, medical facilities, 610, I-10, 290 & BW 8. This gorgeous 2,971 SF 4-Bdrm/3-bath home sits on a premium lot directly across from the 3-acre neighborhood lake/park, 2 pools, dog park, playground, and walking trails! Key features include: lake view, charming step-up front porch, 2nd-story balcony, Bosch appliances, 5-burner gas cooktop, LRG island w/breakfast bar, soft-close cabs/drawers, tankless, 2 covered porches, 8" baseboards, dbl crown molding, oversized windows, & engineered wood & tile flooring. Versatile floor plan includes 1st-floor Bdrm w/full bath, downstairs gameroom, primary suite w/3 closets & private balcony, plus 2 flexible rooms ideal for a nursery, gym, study or office. This home won't last long!
Back Yard Fenced, Balcony, Controlled Subdivision Access, Covered Patio/Deck, Porch, Sprinkler System
Extra details you may need to know
Dwelling Type
Free Standing
HOA Mandatory
Yes
List Type
Exclusive Right to Sell/Lease
Financial information
Financing Considered
Cash Sale, Conventional, FHA, VA
Other Fees
Yes / Transfer / 250.00
Ownership
Full Ownership
Maintenance Fee
Mandatory / $2923 / Annually
Maint Fee Includes
Common Grounds,Lawn Care,Limited Access Gates,Other,Recreational Facilities
Taxes w/o Exemp
$13,630/2025
Tax Rate
2.2712
Interior
Countertop
Quartz
Floors
Tile, Wood
Bathroom Description
Full Secondary Bathroom Down, Primary Bath: Double Sinks, Primary Bath: Separate Shower, Primary Bath: Soaking Tub, Secondary Bath(s): Tub/Shower Combo
Bedroom Description
1 Bedroom Down - Not Primary BR,3 Bedrooms Up,En-Suite Bath,Primary Bed - 2nd Floor,Sitting Area,Walk-In Closet
Kitchen Description
Breakfast Bar,Island w/o Cooktop,Kitchen open to Family Room,Pantry,Pots/Pans Drawers,Soft Closing Cabinets,Soft Closing Drawers,Under Cabinet Lighting
Room Description
Breakfast Room, Family Room, Gameroom Down, Home Office/Study, Living Area - 1st Floor, Utility Room in House
Cooling
Central Electric
Heating
Central Gas
Connections
Electric Dryer Connections, Gas Dryer Connections, Washer Connections
Disclaimer: Lot configuration and dimensions are estimates, not based on personal knowledge and come from a third party (Digital Map Products); therefore, you should not rely on the estimates and perform independent confirmation as to their accuracy
View neighborhood information
Ready to Sell your Home?
Request a complimentary home selling analysis featuring recently sold properties, market trends, home valuations and a personalized market update.
School information is computer generated and may not be accurate or current. Buyer must independently verify and confirm enrollment. Please contact the school district to determine the schools to which this property is zoned.










 Just listed
 Currency converter




 Share
Share


 Erase note
 You currently have no custom folders