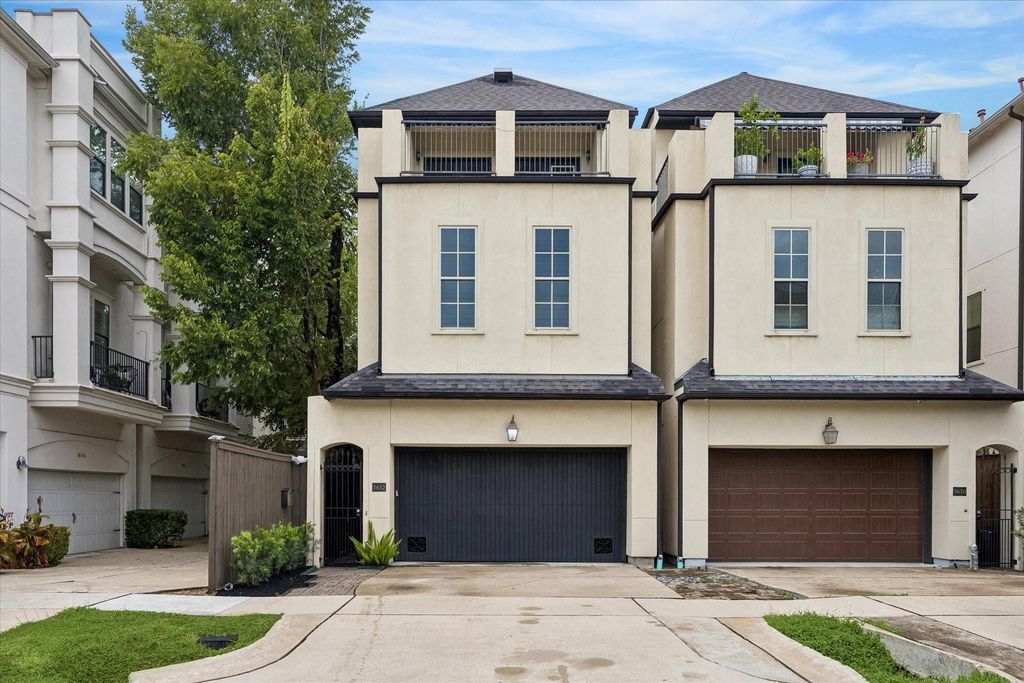
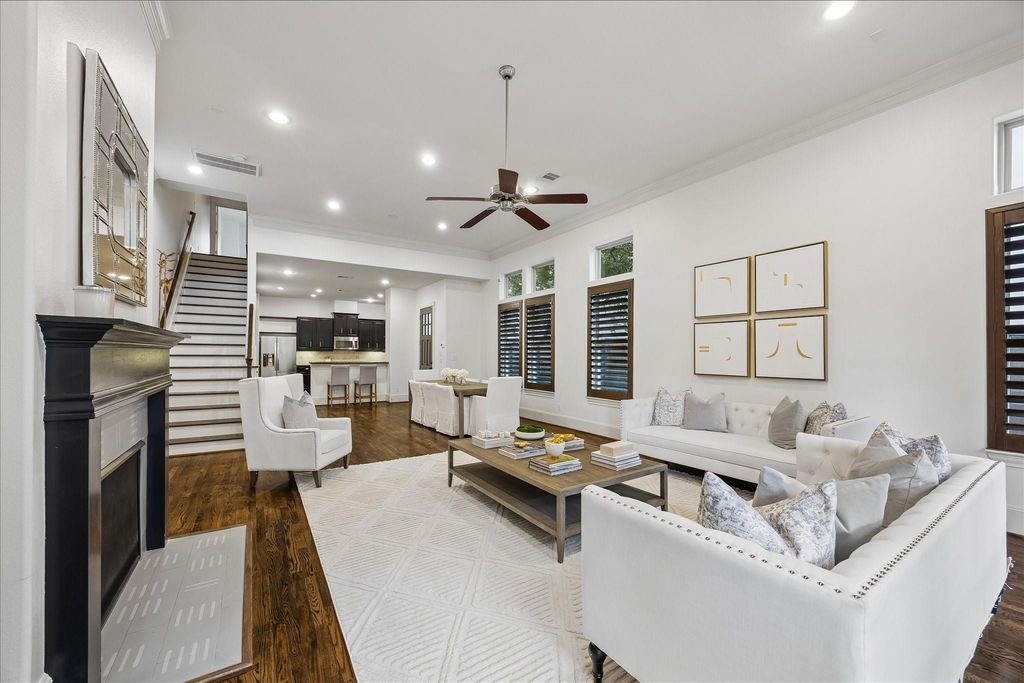
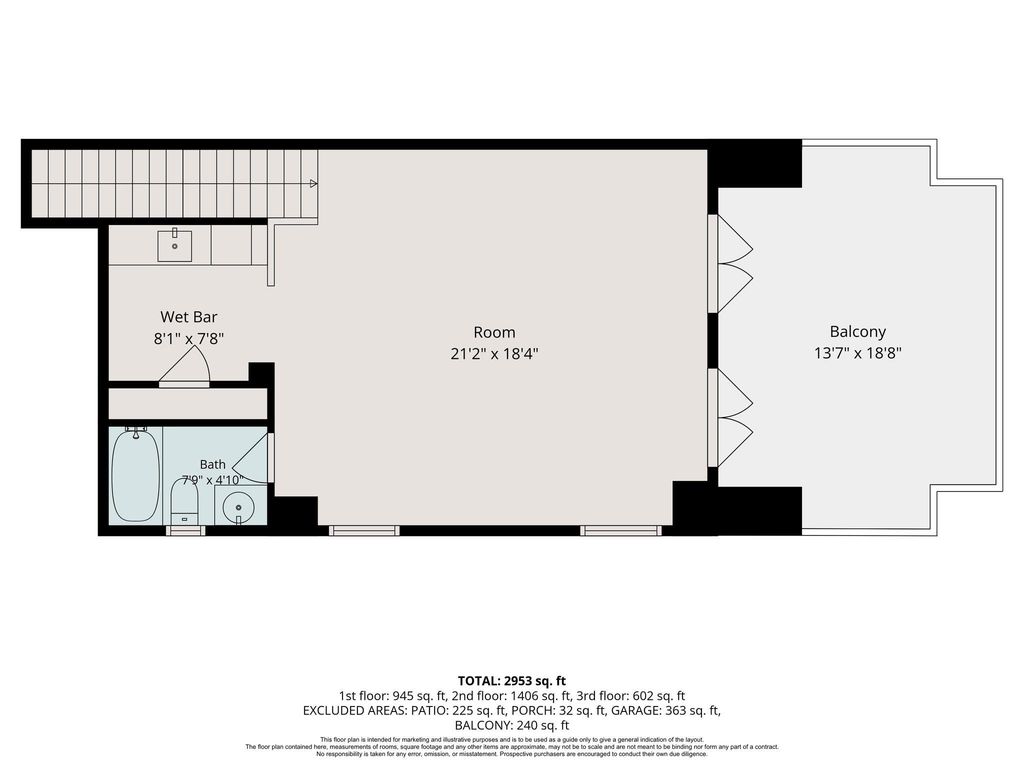
[[800]]5612 Darling St is listed for sale at 550,000. The Single-Family property has 3 bedrooms, 3 Full Bathrooms, 1 Half Bathroom, 2906 square feet, and was built in 2013. The lot size is 2688 Square feet.[[500]]Highly sought-after OPEN FIRST-FLOOR LIVING sets this beautifully appointed Cottage Grove home apart, with soaring 12-foot ceilings, a private driveway and gated, fully fenced setting. Offering 2,906 SF, 3 bedrooms and 3.5 baths, this freestanding home features wood floors, crown molding, custom wood shutters throughout and wood treads on both staircases. Fresh interior paint and brand-new carpet in the bedrooms and game room create a polished, move-in-ready feel. The expansive first floor features a gas-log fireplace, formal dining and a well-appointed kitchen with granite counters, stone backsplash, gas cooktop, breakfast bar and walk-in pantry. Oversized glass-pane doors open to a serene back patio. All 3 bedrooms are located on the second floor, including a generous primary suite with an exceptionally large walk-in closet. The third-floor game room with wet bar and full bath opens to a rooftop deck with Downtown views, perfect for cocktails at sunset.
Highly sought-after OPEN FIRST-FLOOR LIVING sets this beautifully appointed Cottage Grove home apart, with soaring 12-foot ceilings, a private driveway and gated, fully fenced setting. Offering 2,906 SF, 3 bedrooms and 3.5 baths, this freestanding home features wood floors, crown molding, custom wood shutters throughout and wood treads on both staircases. Fresh interior paint and brand-new carpet in the bedrooms and game room create a polished, move-in-ready feel. The expansive first floor features a gas-log fireplace, formal dining and a well-appointed kitchen with granite counters, stone backsplash, gas cooktop, breakfast bar and walk-in pantry. Oversized glass-pane doors open to a serene back patio. All 3 bedrooms are located on the second floor, including a generous primary suite with an exceptionally large walk-in closet. The third-floor game room with wet bar and full bath opens to a rooftop deck with Downtown views, perfect for cocktails at sunset.
Disclaimer: Lot configuration and dimensions are estimates, not based on personal knowledge and come from a third party (Digital Map Products); therefore, you should not rely on the estimates and perform independent confirmation as to their accuracy
View neighborhood information
Ready to Sell your Home?
Request a complimentary home selling analysis featuring recently sold properties, market trends, home valuations and a personalized market update.
School information is computer generated and may not be accurate or current. Buyer must independently verify and confirm enrollment. Please contact the school district to determine the schools to which this property is zoned.







 Just listed
 Currency converter





 Share


 Erase note
 You currently have no custom folders