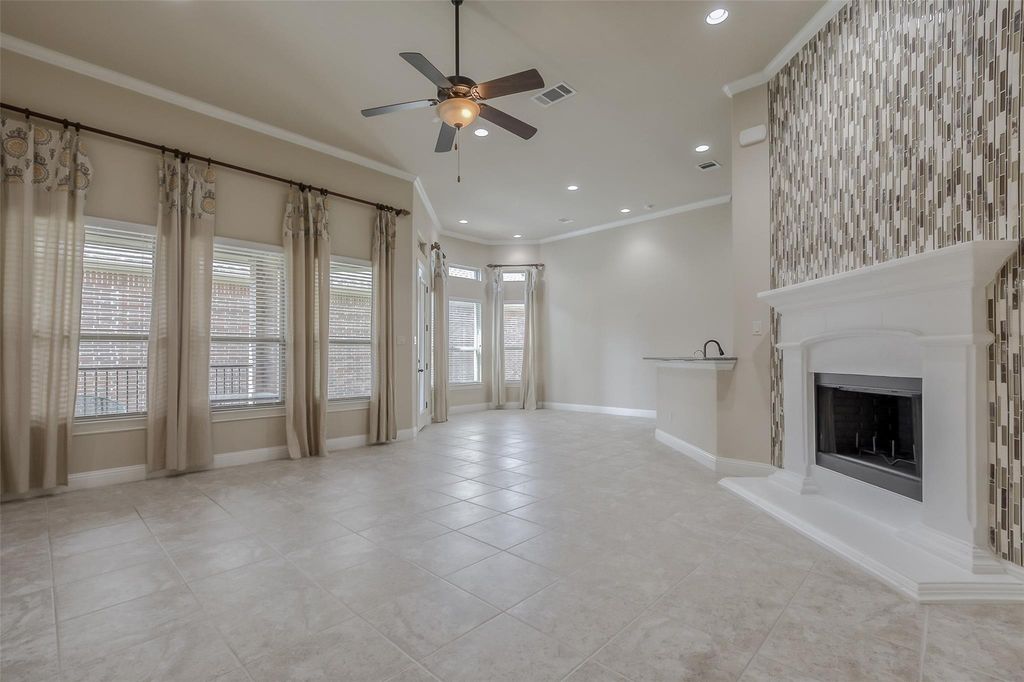
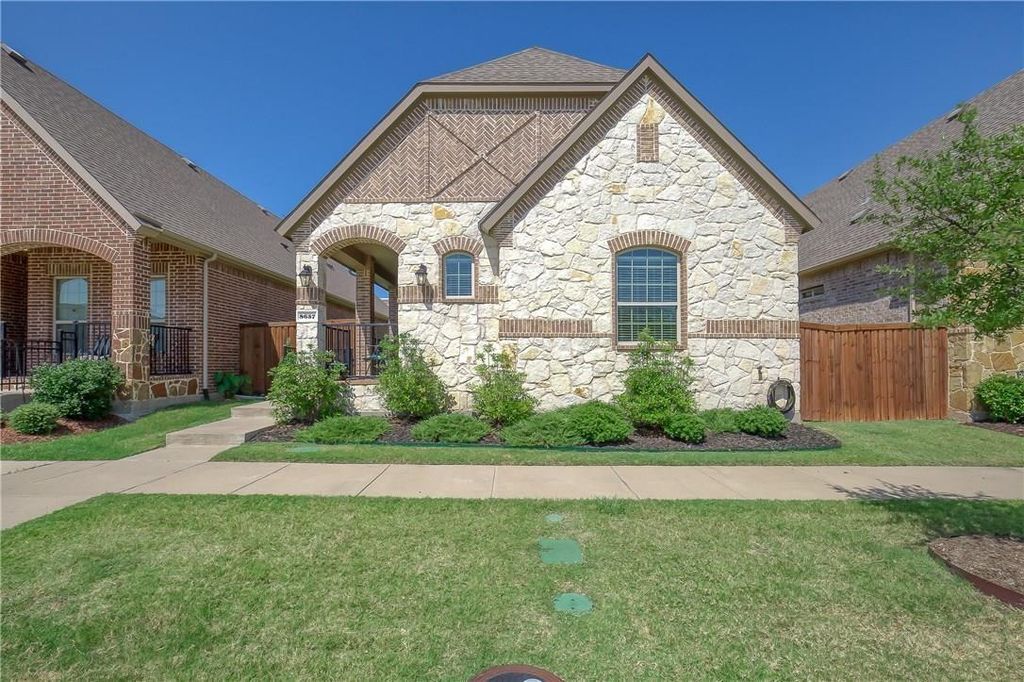
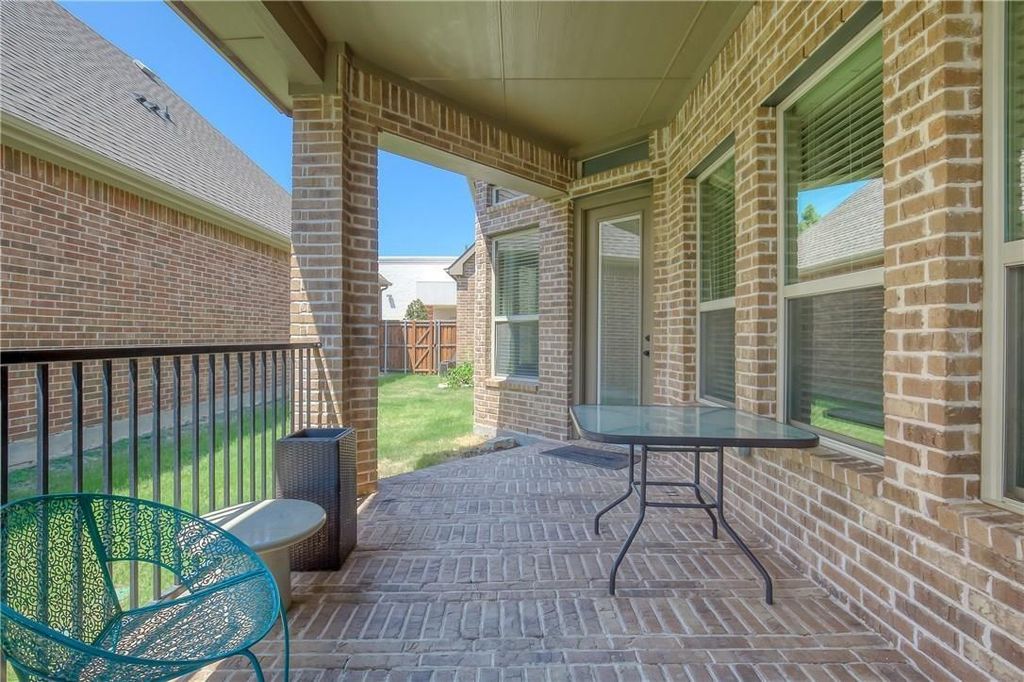
[[800]]8657 Ludlow Dr is listed for sale at 427,000. The Residential - Single Family property has 3 bedrooms, 2 Full Bathrooms, 1697 square feet, and was built in 2014. The lot size is 4094.64 Square feet.[[500]]Stunning Home in Prime Frisco Location on a Premium Lot facing an Open Green landscape! Welcome to 8657 Ludlow Drive, a truly beautiful house situated in one of the more desirable, prime Frisco locations. Nestled on a quiet, high-quality street, this residence offers the perfect blend of beauty, comfort, and everyday convenience. Inside you have tall ceilings, recessed lights, an abundance of natural light, gorgeous hardwood and tile flooring throughout the entire homeabsolutely no carpets! Outside you have a small-size low-maintenance yard and a large patio for bbq and chill. Beyond the tranquility of your immediate street, you are exceptionally close to everything you need. Enjoy being just minutes away from local grocery stores, charming cafes, and top-rated restaurants. This meticulously maintained property is a rare find and is priced to sell. Dont miss your chance to make this exceptional Frisco home yours!
Stunning Home in Prime Frisco Location on a Premium Lot facing an Open Green landscape! Welcome to 8657 Ludlow Drive, a truly beautiful house situated in one of the more desirable, prime Frisco locations. Nestled on a quiet, high-quality street, this residence offers the perfect blend of beauty, comfort, and everyday convenience. Inside you have tall ceilings, recessed lights, an abundance of natural light, gorgeous hardwood and tile flooring throughout the entire home—absolutely no carpets! Outside you have a small-size low-maintenance yard and a large patio for bbq and chill. Beyond the tranquility of your immediate street, you are exceptionally close to everything you need. Enjoy being just minutes away from local grocery stores, charming cafes, and top-rated restaurants. This meticulously maintained property is a rare find and is priced to sell. Don't miss your chance to make this exceptional Frisco home yours!
Disclaimer: Lot configuration and dimensions are estimates, not based on personal knowledge and come from a third party (Digital Map Products); therefore, you should not rely on the estimates and perform independent confirmation as to their accuracy
View neighborhood information
Ready to Sell your Home?
Request a complimentary home selling analysis featuring recently sold properties, market trends, home valuations and a personalized market update.
School information is computer generated and may not be accurate or current. Buyer must independently verify and confirm enrollment. Please contact the school district to determine the schools to which this property is zoned.







 Just listed
 Currency converter


 Share


 Erase note
 You currently have no custom folders