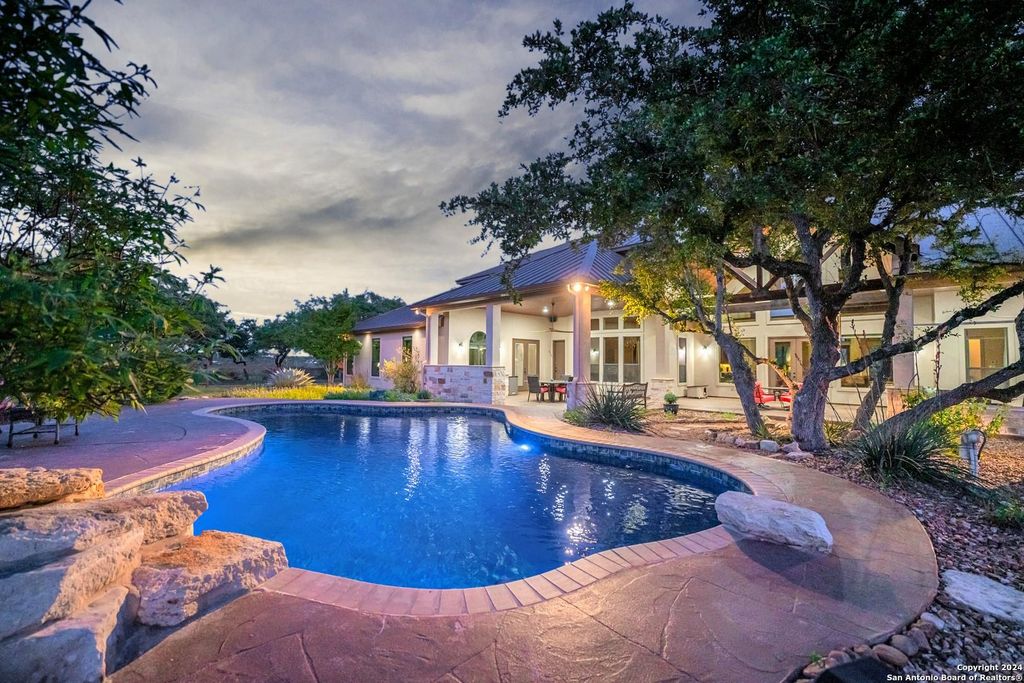
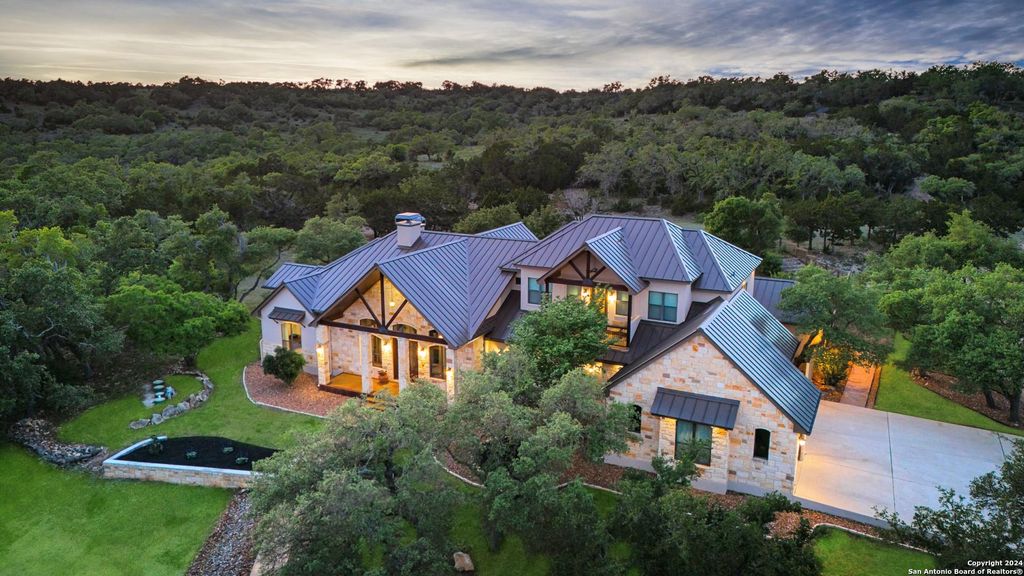
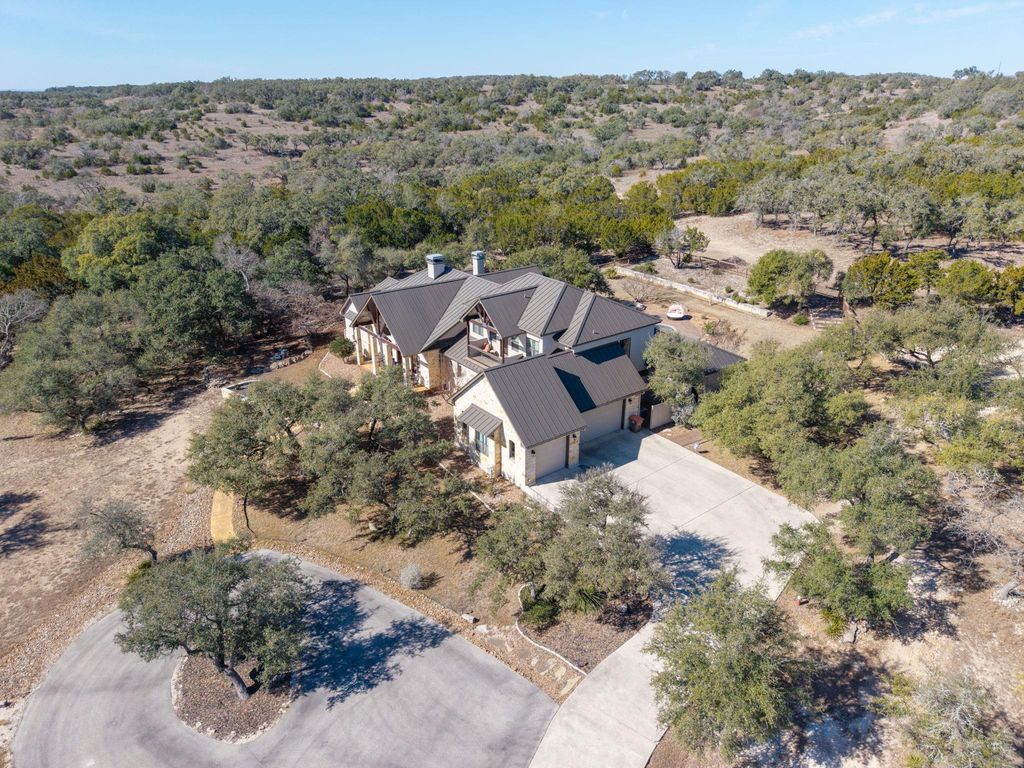
[[800]]1941 Canyon Curv is listed for sale at 1,849,000. The Single-Family property has 3 to 4 bedrooms, 4 Full Bathrooms, 4450 square feet, and was built in 2008. The lot size is 733289 Square feet.[[500]]MOTIVATED SELLER! 450K TOTAL PRICE DROP! PRICED BELOW APPRAISED VALUE! Discover private Hill Country living on nearly 17 ag-exempt acres, ideal for horses, cattle, and a peaceful ranch lifestyle! Built by Anderson-Jenkins in 2008, this exceptional estate offers approx. 4,450 sq. ft. of living space, centrally located to San Antonio, Austin, Boerne, New Braunfels, and Fredericksburg. A private drive leads to the stone and stucco home featuring a standing seam metal roof, exposed hardwood trusses, triple barrel ceilings with gold leaf accents, stone archways, and hand-scraped hardwood floors. The home includes three bedroom suites, four full baths, flexible spaces for additional bedrooms or offices, and a three-car garage. Outdoor amenities include a saltwater pool, covered pavilion, outdoor kitchen with Blaze grill, horse barn with tack room, fenced pasture, workshop, and private shooting range. Enjoy Hill Country sunsets, privacy, and abundant native wildlife!
MOTIVATED SELLER! $450K TOTAL PRICE DROP! PRICED BELOW APPRAISED VALUE! Discover private Hill Country living on nearly 17 ag-exempt acres, ideal for horses, cattle, and a peaceful ranch lifestyle! Built by Anderson-Jenkins in 2008, this exceptional estate offers approx. 4,450 sq. ft. of living space, centrally located to San Antonio, Austin, Boerne, New Braunfels, and Fredericksburg. A private drive leads to the stone and stucco home featuring a standing seam metal roof, exposed hardwood trusses, triple barrel ceilings with gold leaf accents, stone archways, and hand-scraped hardwood floors. The home includes three bedroom suites, four full baths, flexible spaces for additional bedrooms or offices, and a three-car garage. Outdoor amenities include a saltwater pool, covered pavilion, outdoor kitchen with Blaze grill, horse barn with tack room, fenced pasture, workshop, and private shooting range. Enjoy Hill Country sunsets, privacy, and abundant native wildlife!
Disclaimer: Lot configuration and dimensions are estimates, not based on personal knowledge and come from a third party (Digital Map Products); therefore, you should not rely on the estimates and perform independent confirmation as to their accuracy
View neighborhood information
Ready to Sell your Home?
Request a complimentary home selling analysis featuring recently sold properties, market trends, home valuations and a personalized market update.
School information is computer generated and may not be accurate or current. Buyer must independently verify and confirm enrollment. Please contact the school district to determine the schools to which this property is zoned.







 Just listed
 Currency converter





 Share
Share


 Erase note
 You currently have no custom folders