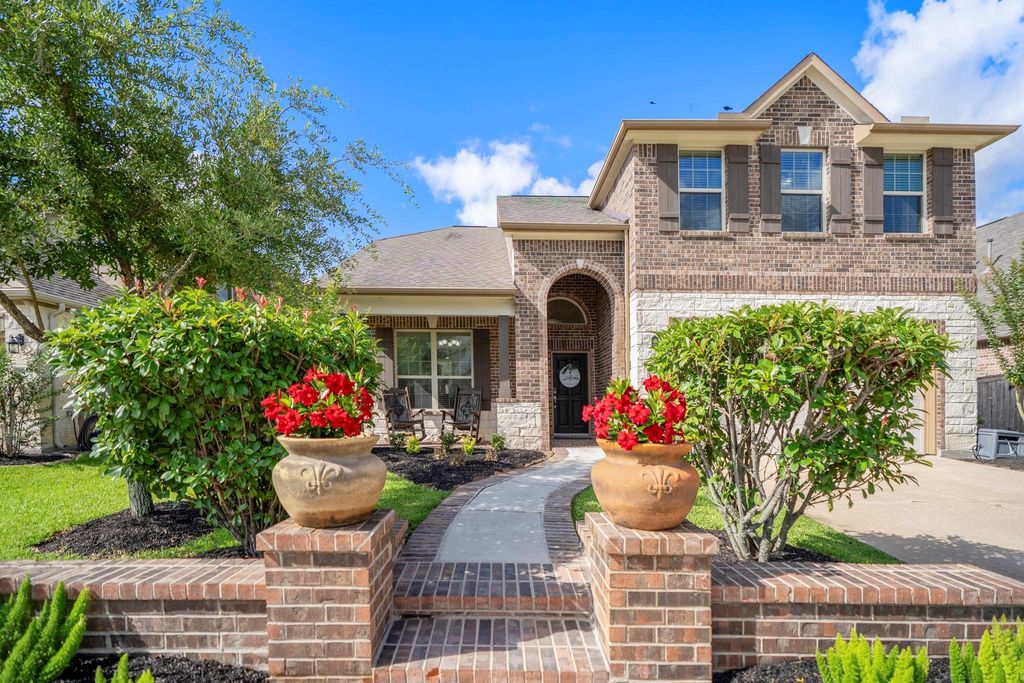
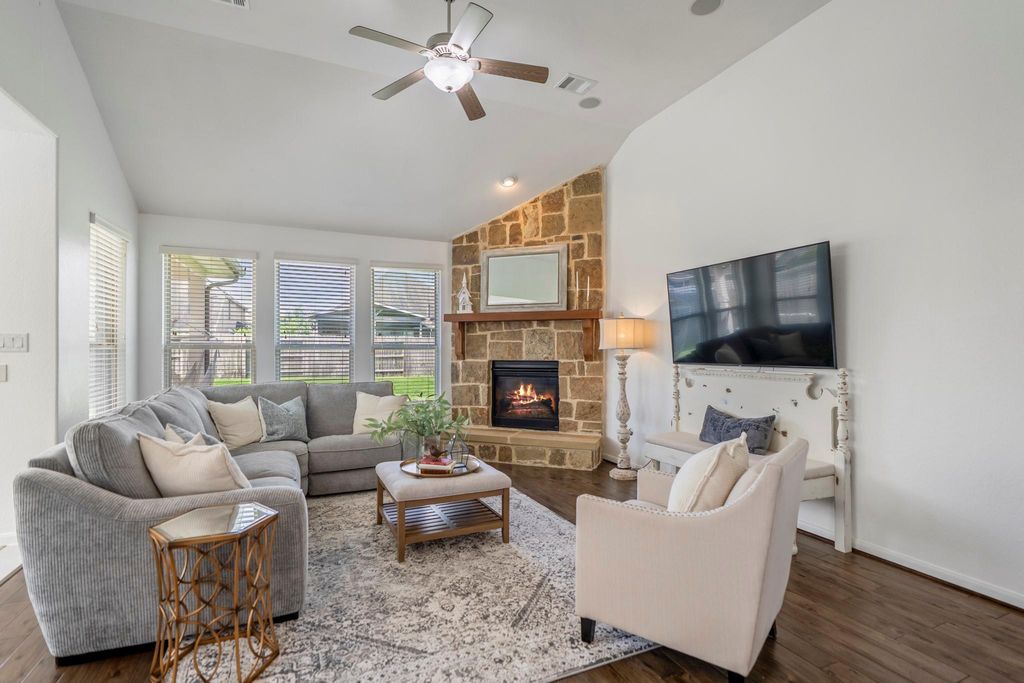
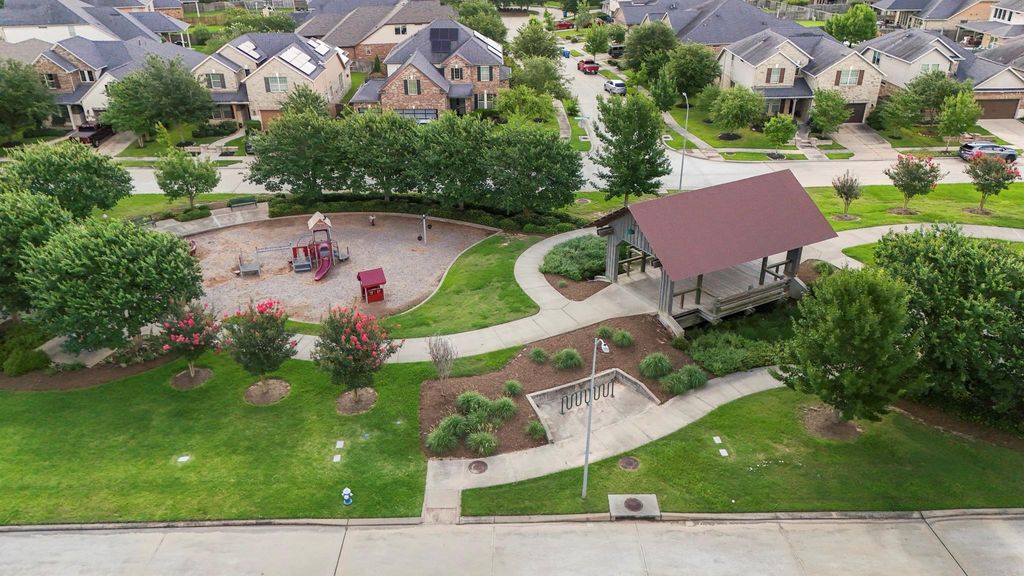
18719 Big Elm Dr is listed for sale at $ 485,000. The Single-Family property has 4 bedrooms, 3 Full Bathrooms, 1 Half Bathroom, 2687 square feet and was built in 2015. The lot size is 7054 Square feet. BRPAID-OFF solar panels, a first-floor primary suite, and a generator-ready electrical system are just the beginning. This 4-bedroom, 3.5-bath Bridgeland home offers a spacious layout with a formal dining room, generous kitchen, hardwood floors, fresh interior paint, a primary suite downstairs, 3 beautifully sized secondary bedrooms upstairs, a half bath downstairs and 3 full bathrooms (2 up). Step outside to an extended covered patio and large backyard with room to entertain, play, or simply unwind. Located just steps from one of Bridgeland’s most popular parks and zoned to highly acclaimed CFISD schools, you’ll enjoy easy access to trails, pools, lakes, playgrounds, and everything that makes Bridgeland one of Cypress’s most sought-after communities.
PAID-OFF solar panels, a first-floor primary suite, and a generator-ready electrical system are just the beginning. This 4-bedroom, 3.5-bath Bridgeland home offers a spacious layout with a formal dining room, generous kitchen, hardwood floors, fresh interior paint, a primary suite downstairs, 3 beautifully sized secondary bedrooms upstairs, a half bath downstairs and 3 full bathrooms (2 up). Step outside to an extended covered patio and large backyard with room to entertain, play, or simply unwind. Located just steps from one of Bridgeland's most popular parks and zoned to highly acclaimed CFISD schools, you'll enjoy easy access to trails, pools, lakes, playgrounds, and everything that makes Bridgeland one of Cypress's most sought-after communities.
3 Bedrooms Up,En-Suite Bath,Primary Bed - 1st Floor,Split Plan,Walk-In Closet
Kitchen Description
Breakfast Bar,Butler Pantry,Island w/o Cooktop,Kitchen open to Family Room,Pantry
Room Description
1 Living Area, Breakfast Room, Butlers Pantry, Entry, Family Room, Formal Dining, Gameroom Up, Kitchen/Dining Combo, Living Area - 1st Floor, Living/Dining Combo, Loft, Utility Room in House
Cooling
Central Electric
Heating
Central Gas
Dishwasher
Yes
Disposal
Yes
Microwave
Yes
Oven
Single Oven
Range
Gas Cooktop
Energy Feature
Ceiling Fans, Solar Panel - Owned
Interior
Formal Entry/Foyer, High Ceiling, Prewired for Alarm System, Window Coverings
Disclaimer: Lot configuration and dimensions are estimates, not based on personal knowledge and come from a third party (Digital Map Products); therefore, you should not rely on the estimates and perform independent confirmation as to their accuracy
Ready to Sell your Home?
If you like this property and are also considering selling your current home now, you may find out how. Request your home selling analysis report featuring Recently Sold, Market Analysis, Home Valuations, and Market Update.
School information is computer generated and may not be accurate or current. Buyer must independently verify and confirm enrollment. Please contact the school district to determine the schools to which this property is zoned.











 Currency converter





 Share
Share


 Erase note
 You currently have no custom folders