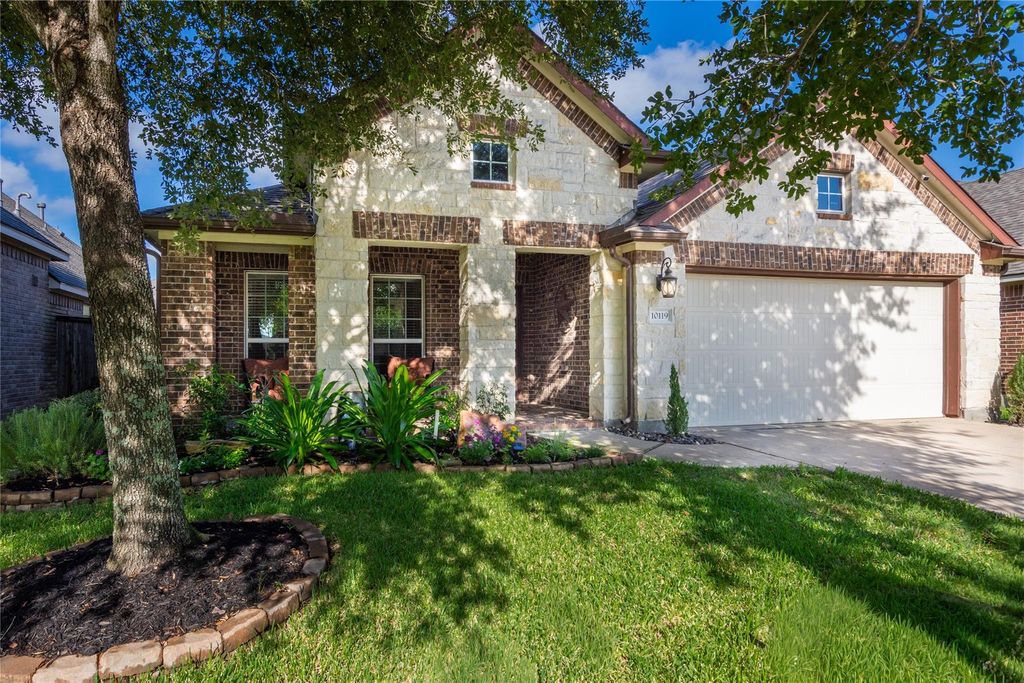
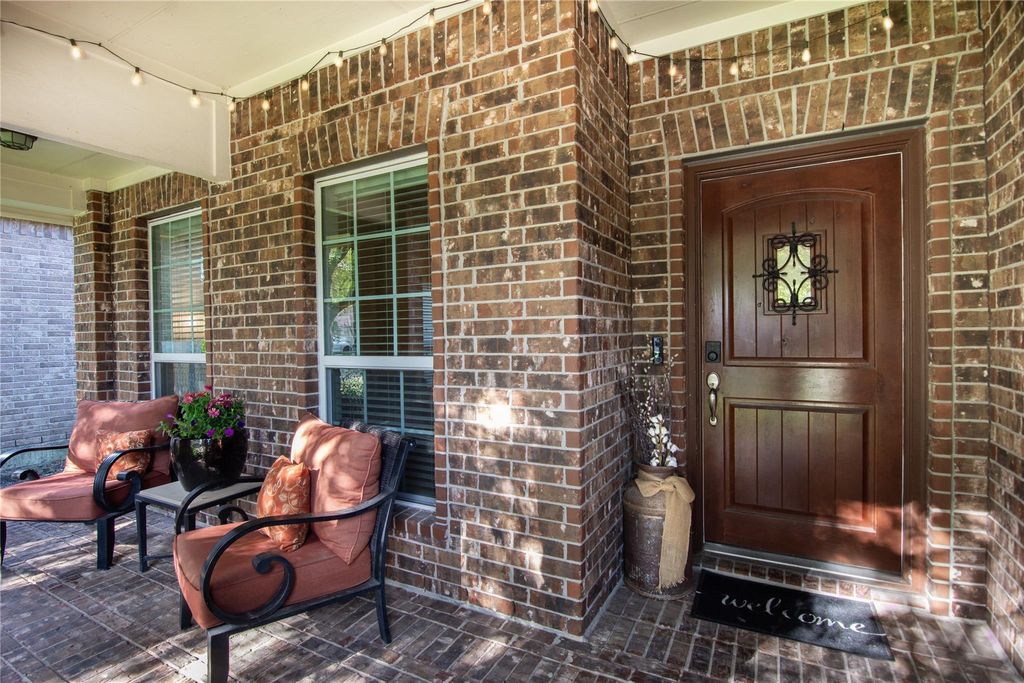
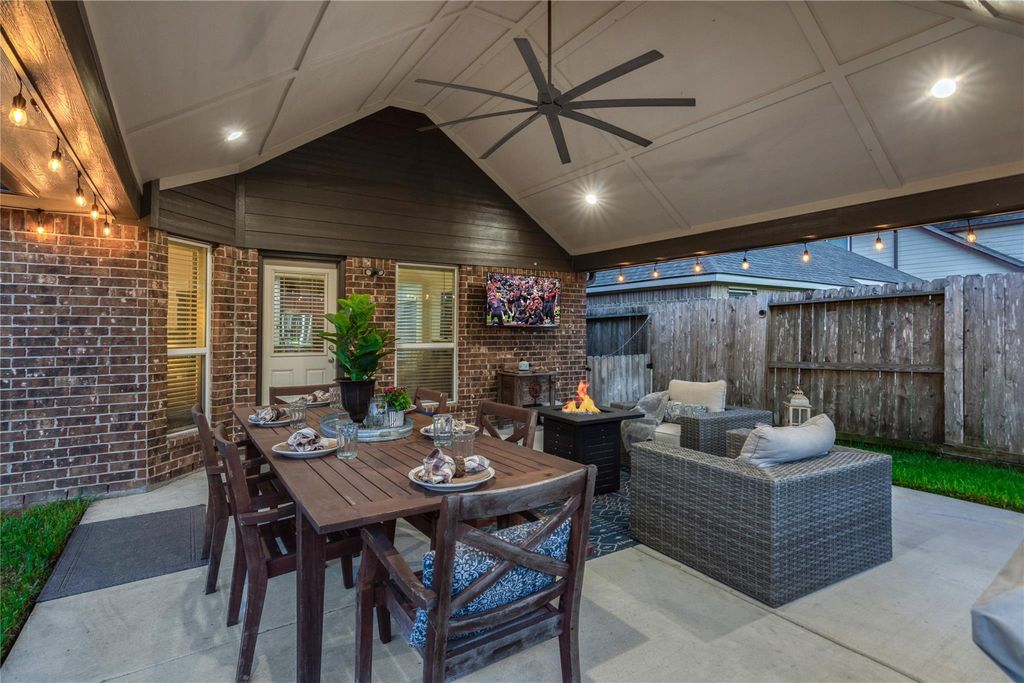
[[800]]10119 Naples Cliff Ct is listed for sale at 398,500. The Single-Family property has 4 bedrooms, 2 Full Bathrooms, 2304 square feet, and was built in 2012. The lot size is 6102 Square feet.[[500]]Welcome home to this charming one-story home nestled on a quiet cul-de-sac in the highly desirable community of Cypress Creek Lakes! Featuring 4 bedrooms, 2 baths, this home offers a wonderful combination of space, comfort, and style. A welcoming front porch and beautiful brick and stone elevation create fantastic curb appeal. Step inside to a sitting room and formal dining room at the front of the home, followed by a beautiful rotunda that leads into the spacious open-concept kitchen and family room! The stunning backyard is truly a highlight, featuring an oversized covered patio with plenty of room for gatherings, weekend entertaining, or simply relaxing with a glass of wine at the end of the day. Enjoy all that Cypress Creek Lakes has to offer, along with convenient access to Hwy 290 and Grand Parkway 99, nearby shopping and dining, and highly regarded Cy-Fair ISD schools. This beautiful home offers the space, location, and inviting atmosphere youve been looking for!
This reflects a seller’s willingness to consider a concession/contribution toward a buyer’s expenses but is not a guarantee. Buyer and seller may negotiate a contribution, if any, in relation to the purchase contract. Any contribution from the seller may be used by the buyer at their discretion for items like closing costs, repair expenses, interest rate buy-down, etc.
Seller May Contribute to Buyer Expenses.
Explanation ↓
This reflects a seller’s willingness to consider a concession/contribution toward a buyer’s expenses but is not a guarantee. Buyer and seller may negotiate a contribution, if any, in relation to the purchase contract. Any contribution from the seller may be used by the buyer at their discretion for items like closing costs, repair expenses, interest rate buy-down, etc.
Welcome home to this charming one-story home nestled on a quiet cul-de-sac in the highly desirable community of Cypress Creek Lakes! Featuring 4 bedrooms, 2 baths, this home offers a wonderful combination of space, comfort, and style. A welcoming front porch and beautiful brick and stone elevation create fantastic curb appeal. Step inside to a sitting room and formal dining room at the front of the home, followed by a beautiful rotunda that leads into the spacious open-concept kitchen and family room! The stunning backyard is truly a highlight, featuring an oversized covered patio with plenty of room for gatherings, weekend entertaining, or simply relaxing with a glass of wine at the end of the day. Enjoy all that Cypress Creek Lakes has to offer, along with convenient access to Hwy 290 and Grand Parkway 99, nearby shopping and dining, and highly regarded Cy-Fair ISD schools. This beautiful home offers the space, location, and inviting atmosphere you've been looking for!
Disclaimer: Lot configuration and dimensions are estimates, not based on personal knowledge and come from a third party (Digital Map Products); therefore, you should not rely on the estimates and perform independent confirmation as to their accuracy
View neighborhood information
Ready to Sell your Home?
Request a complimentary home selling analysis featuring recently sold properties, market trends, home valuations and a personalized market update.
School information is computer generated and may not be accurate or current. Buyer must independently verify and confirm enrollment. Please contact the school district to determine the schools to which this property is zoned.











 Just listed
 Currency converter
 Add to Calendar





 Share
Share


 Erase note
 You currently have no custom folders