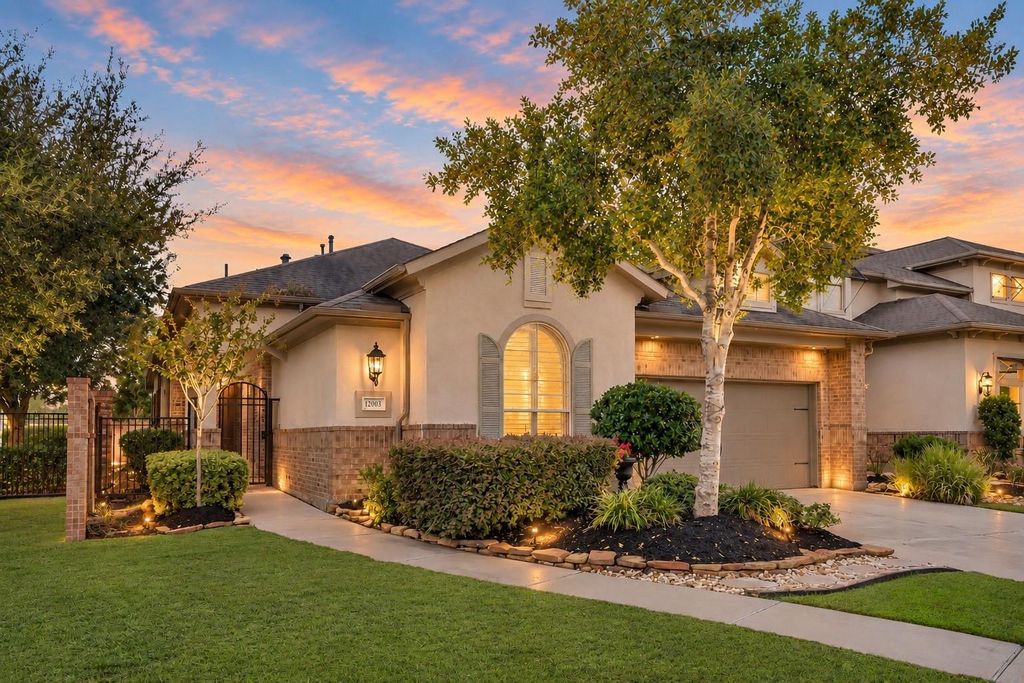
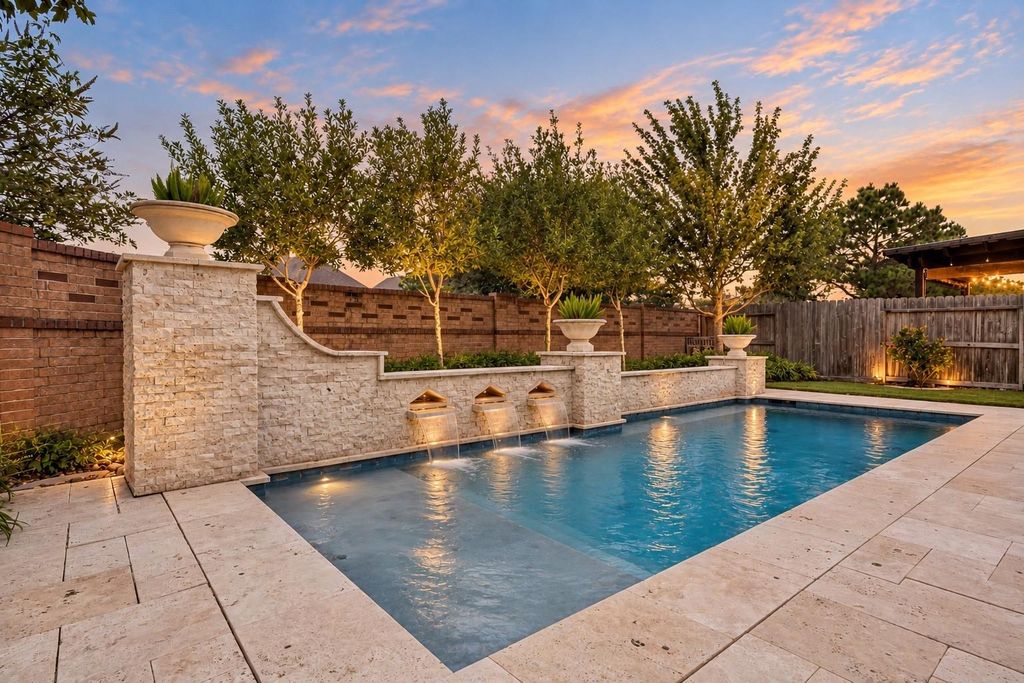
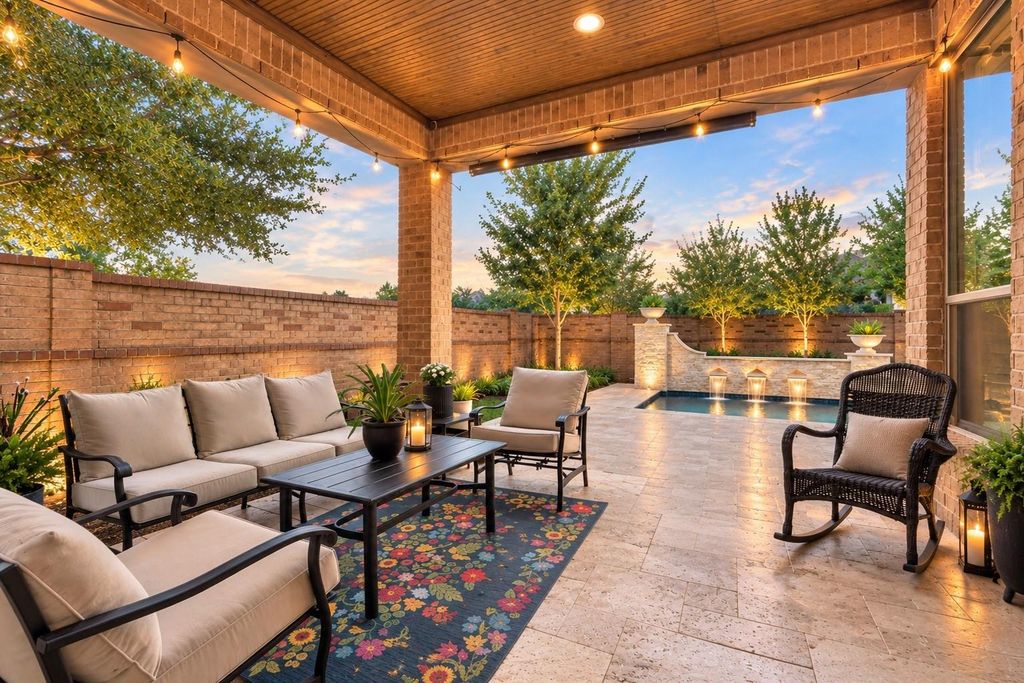
[[800]]12003 Rosmarino Ct is listed for sale at 495,000. The Single-Family property has 3 bedrooms, 3 Full Bathrooms, 2484 square feet, and was built in 2014. The lot size is 7219 Square feet.[[500]]Behind the gates of La Bella Cortile, this David Powers custom one-story is resort living at its best. Twelve-foot ceilings, rich wood floors, and abundant natural light flow through the great room, with its gas-log fireplace, into the open kitchen complete with granite counters, abundant cabinet space, a gas cooktop, and stainless appliances. All 3 bedrooms are down, each with its own full bath. The primary suite features a tray ceiling, soaking tub, oversized tiled shower, double sinks, and an exceptionally oversized walk-in closet. The former third tandem garage bay is now a dedicated craft/storage room with built-in cabinets, and a 2-car garage remains. Outside is your private oasis: a covered patio overlooks a custom pool with a cascading water feature and travertine decking. Enjoy Lakes of Bella Terras lakes, trails, pools, and fitness center, plus Lamar CISD schools and quick Westpark Tollway access.
Behind the gates of La Bella Cortile, this David Powers custom one-story is resort living at its best. Twelve-foot ceilings, rich wood floors, and abundant natural light flow through the great room, with its gas-log fireplace, into the open kitchen complete with granite counters, abundant cabinet space, a gas cooktop, and stainless appliances. All 3 bedrooms are down, each with its own full bath. The primary suite features a tray ceiling, soaking tub, oversized tiled shower, double sinks, and an exceptionally oversized walk-in closet. The former third tandem garage bay is now a dedicated craft/storage room with built-in cabinets, and a 2-car garage remains. Outside is your private oasis: a covered patio overlooks a custom pool with a cascading water feature and travertine decking. Enjoy Lakes of Bella Terra's lakes, trails, pools, and fitness center, plus Lamar CISD schools and quick Westpark Tollway access.
Disclaimer: Lot configuration and dimensions are estimates, not based on personal knowledge and come from a third party (Digital Map Products); therefore, you should not rely on the estimates and perform independent confirmation as to their accuracy
View neighborhood information
Ready to Sell your Home?
Request a complimentary home selling analysis featuring recently sold properties, market trends, home valuations and a personalized market update.
School information is computer generated and may not be accurate or current. Buyer must independently verify and confirm enrollment. Please contact the school district to determine the schools to which this property is zoned.

 Just listed






 Currency converter





 Share
Share


 Erase note
 You currently have no custom folders