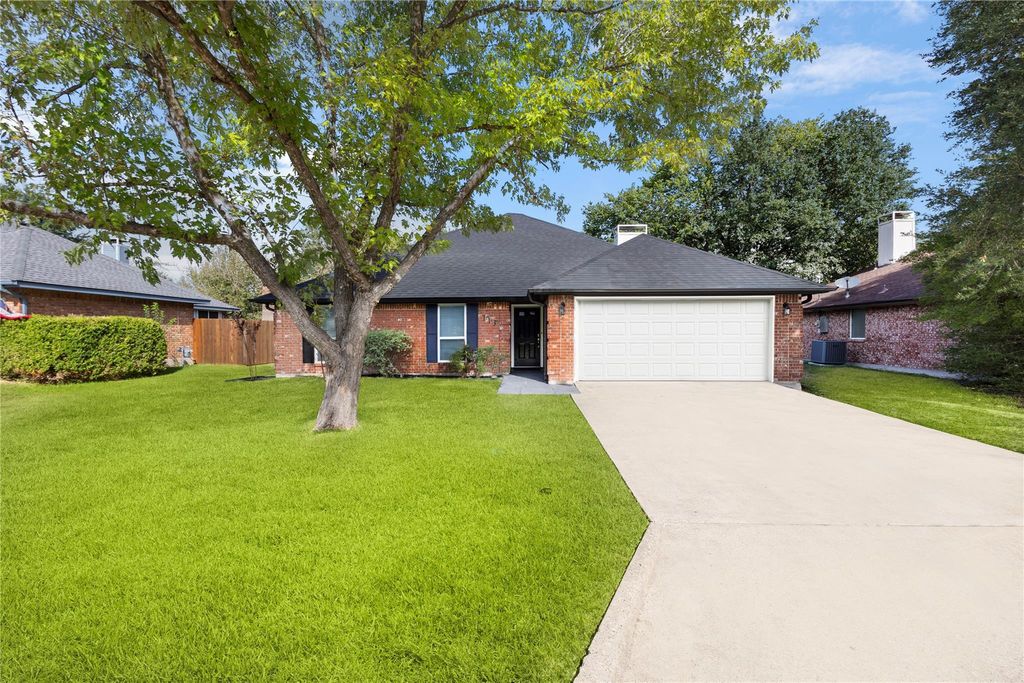
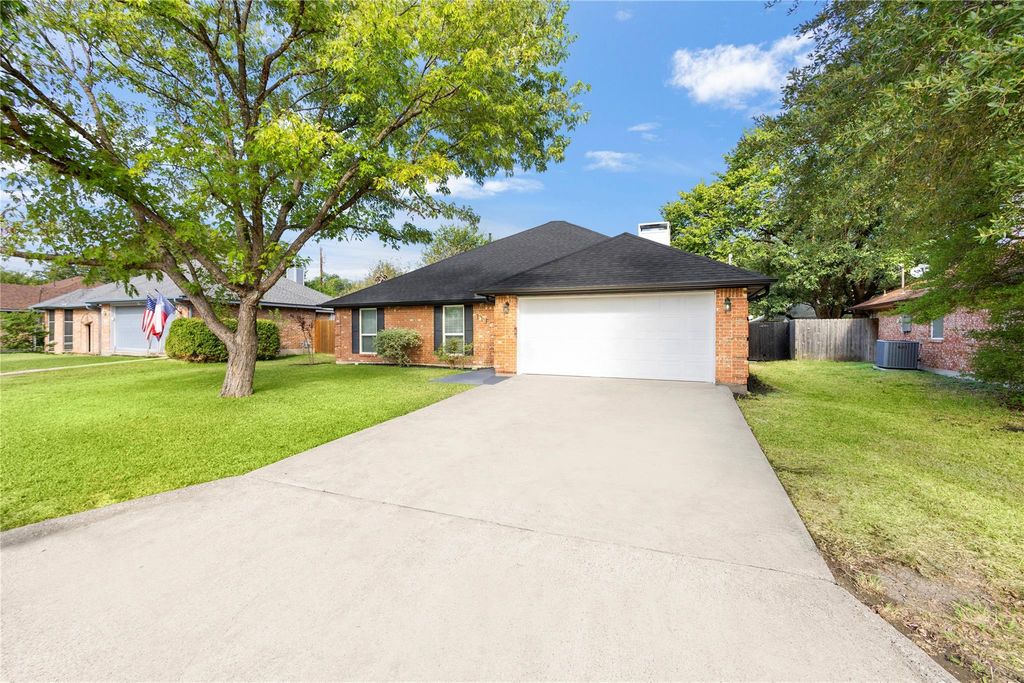
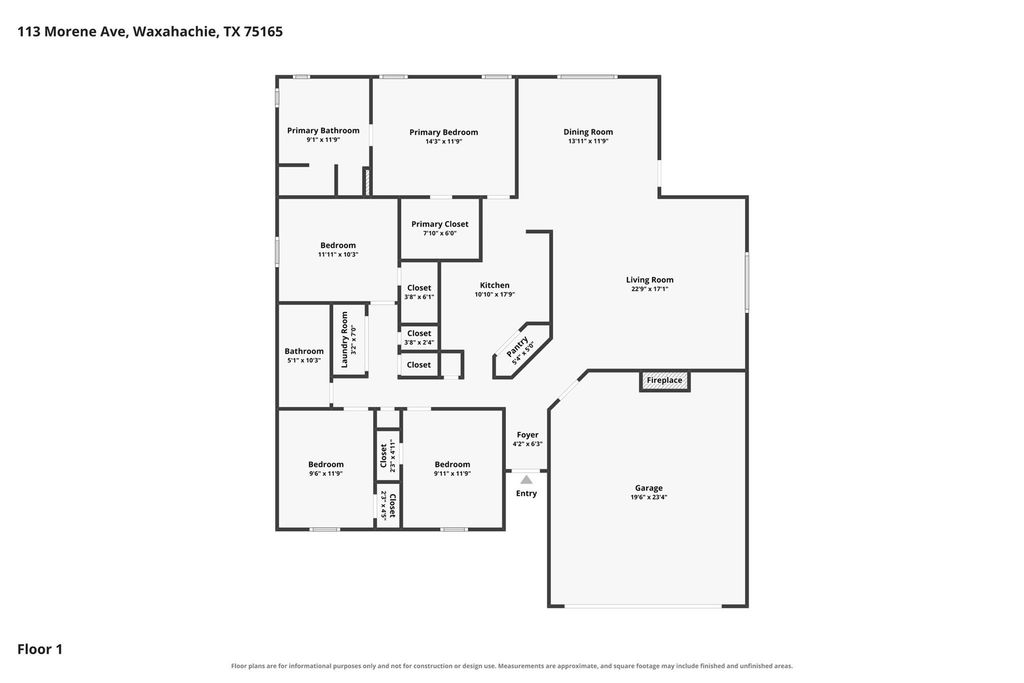
[[800]]113 Morene Ave is listed for sale at 325,000. The Residential - Single Family property has 4 bedrooms, 2 Full Bathrooms, 1904 square feet, and was built in 1987. The lot size is 8712 Square feet.[[500]]Welcome to this charming home nestled in a well-established neighborhood in Gingerbread Village! This inviting 4-bedroom, 2-bath home features a split-bedroom floor plan, laminate flooring throughout, and a spacious living room with a wood-burning fireplace and gas starter. The dining area is accented with decorative lighting, while the kitchen comes equipped with stainless steel appliances, including a dishwasher and refrigerator.The private primary suite offers a spacious bathroom with dual vanities and a separate tub and shower. Enjoy the outdoors from the covered back patio, providing shade and character. The oversized garage offers additional space for storage and convenience.Numerous recent improvements add to the homes appeal, including a new roof, freshly painted exterior, refinished bathtub and surround, new smoke and carbon monoxide detectors, and a recently stained fence. The home features natural gas heating and a gas fireplace starter. Recent foundation repairs include a transferable warranty for added peace of mind.Conveniently located near H-E-B, Walmart, and Highway 287, this home combines comfortable living, practical updates, and easy access to everyday amenities. Dont miss the opportunity to make this lovely home your own! NO HOA, NO special taxing authorities like PID or MUD.Need a referral to a lender with 5.85 interest and grant programs for down payment assistance? Contact listing agent.
Welcome to this charming home nestled in a well-established neighborhood in Gingerbread Village! This inviting 4-bedroom, 2-bath home features a split-bedroom floor plan, laminate flooring throughout, and a spacious living room with a wood-burning fireplace and gas starter. The dining area is accented with decorative lighting, while the kitchen comes equipped with stainless steel appliances, including a dishwasher and refrigerator.
The private primary suite offers a spacious bathroom with dual vanities and a separate tub and shower. Enjoy the outdoors from the covered back patio, providing shade and character. The oversized garage offers additional space for storage and convenience.
Numerous recent improvements add to the home's appeal, including a new roof, freshly painted exterior, refinished bathtub and surround, new smoke and carbon monoxide detectors, and a recently stained fence. The home features natural gas heating and a gas fireplace starter. Recent foundation repairs include a transferable warranty for added peace of mind.
Conveniently located near H-E-B, Walmart, and Highway 287, this home combines comfortable living, practical updates, and easy access to everyday amenities. Don't miss the opportunity to make this lovely home your own! NO HOA, NO special taxing authorities like PID or MUD.
Need a referral to a lender with 5.85% interest and grant programs for down payment assistance? Contact listing agent.
Disclaimer: Lot configuration and dimensions are estimates, not based on personal knowledge and come from a third party (Digital Map Products); therefore, you should not rely on the estimates and perform independent confirmation as to their accuracy
View neighborhood information
Ready to Sell your Home?
Request a complimentary home selling analysis featuring recently sold properties, market trends, home valuations and a personalized market update.
School information is computer generated and may not be accurate or current. Buyer must independently verify and confirm enrollment. Please contact the school district to determine the schools to which this property is zoned.







 Just listed
 Currency converter





 Share
Share


 Erase note
 You currently have no custom folders