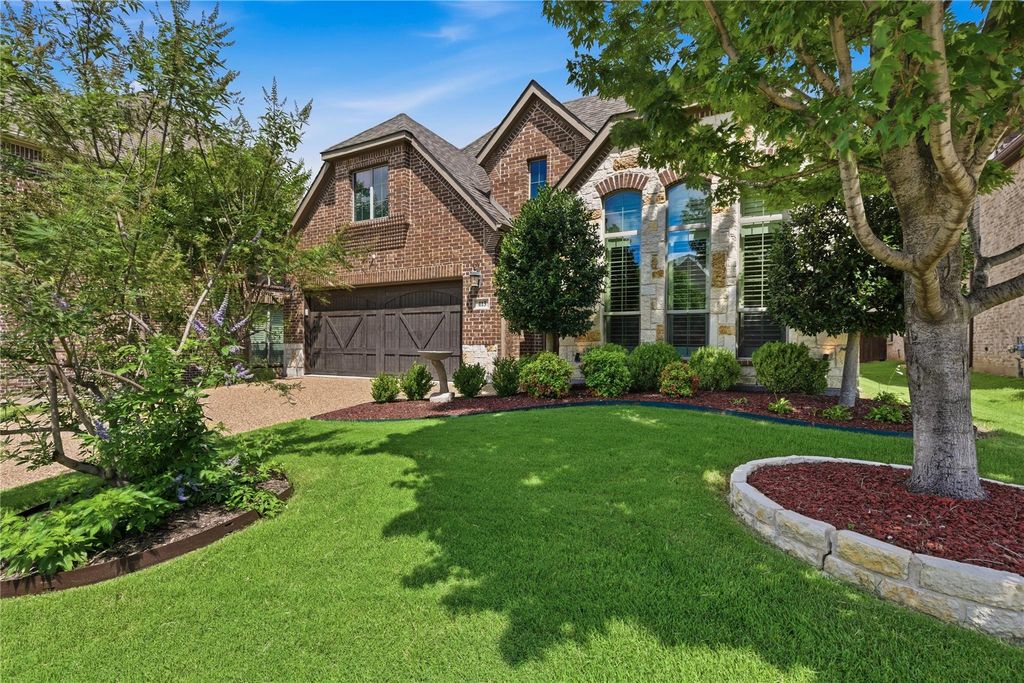
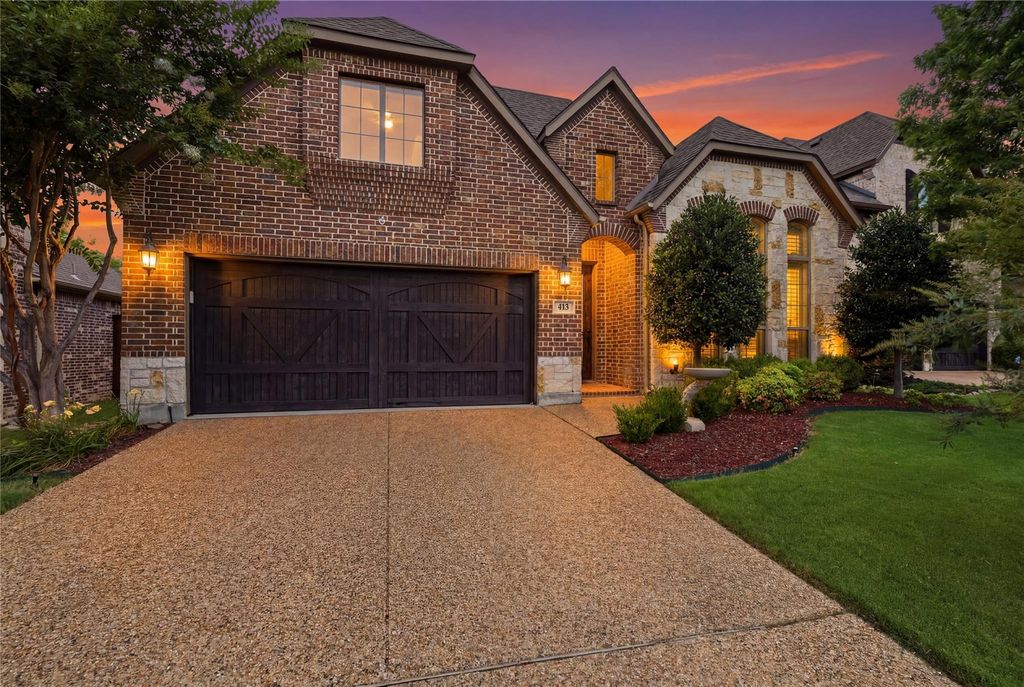
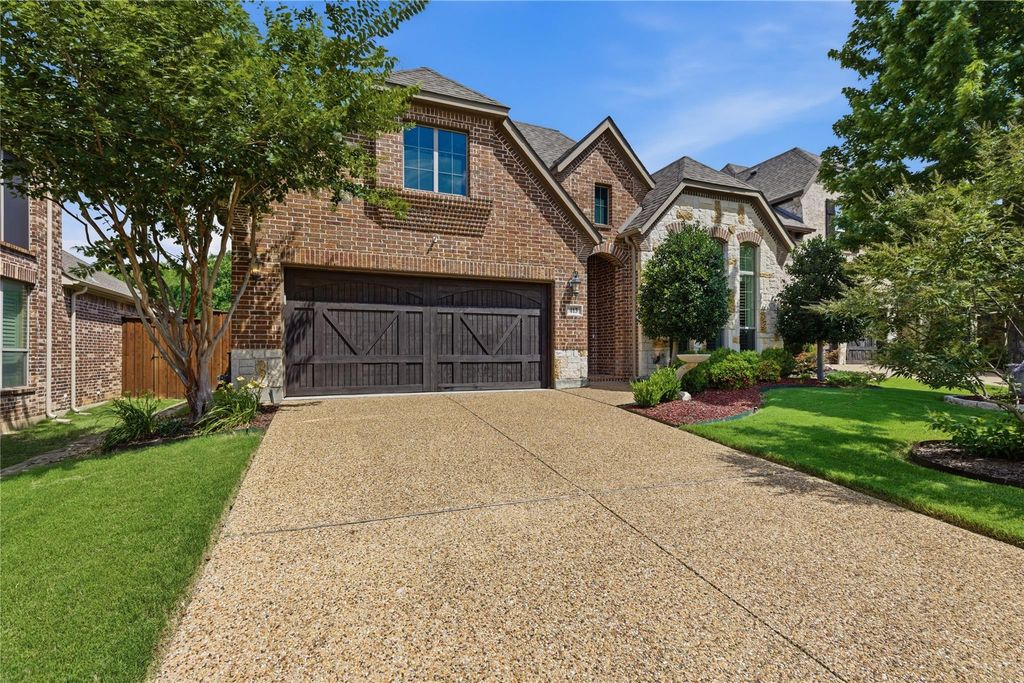
413 Chloe Dr is listed for sale at $ 615,000. The Residential - Single Family property has 3 bedrooms, 2 Full Bathrooms, 1 Half Bathroom, 2255 square feet and was built in 2014. The lot size is 0.151 Acres. BRMeticulously maintained by its original owner, this pristine, single-story gem in the sought-after Villas of Twin Creeks offers an incredible move-in-ready experience that feels like new construction. Boasting exceptional curb appeal with its natural stone and brick exterior, the home opens to a beautiful front entry. A private study is situated at the front of the house away from the main living areas, making it the perfect, quiet layout for a hybrid workspace. The gourmet kitchen is a chef’s delight, beautifully appointed with stainless steel appliances, premium granite countertops, a tile backsplash, and 42-inch raised panel cabinets. Designed with accessibility and maintenance-free living in mind, this rare, no-steps floor plan effortlessly combines comfort and functionality. One of the standout features of this treasure is its premium lot, which backs directly to a heavily treed greenbelt, providing ultimate privacy, peaceful nature views, and a quiet outdoor retreat right from your own backyard. Beyond its beautiful setting, the property is an eco-friendly dream; it features fully owned solar panels (not leased), allowing you to enjoy massive savings on your monthly electricity bills from day one. This Energy Star Certified home is packed with high-efficiency upgrades, including radiant barrier roof decking, an Amana 15-SEER AC system, low-E vinyl double-paned windows, R-13 exterior wall insulation, and R-38 blown-in overhead insulation. Location is everything, and this vibrant neighborhood places you just minutes from top-rated Allen ISD schools, premier shopping and dining at Watters Creek and Allen Premium Outlets, and local parks. Commuting is a breeze with quick access to US-75 and State Highway 121. Complete with fantastic HOA amenities including a golf course, swimming pool, tennis courts, scenic trails, and a playground, this home truly checks every single box.
Meticulously maintained by its original owner, this pristine, single-story gem in the sought-after Villas of Twin Creeks offers an incredible move-in-ready experience that feels like new construction. Boasting exceptional curb appeal with its natural stone and brick exterior, the home opens to a beautiful front entry. A private study is situated at the front of the house away from the main living areas, making it the perfect, quiet layout for a hybrid workspace. The gourmet kitchen is a chef's delight, beautifully appointed with stainless steel appliances, premium granite countertops, a tile backsplash, and 42-inch raised panel cabinets. Designed with accessibility and maintenance-free living in mind, this rare, no-steps floor plan effortlessly combines comfort and functionality. One of the standout features of this treasure is its premium lot, which backs directly to a heavily treed greenbelt, providing ultimate privacy, peaceful nature views, and a quiet outdoor retreat right from your own backyard. Beyond its beautiful setting, the property is an eco-friendly dream; it features fully owned solar panels (not leased), allowing you to enjoy massive savings on your monthly electricity bills from day one. This Energy Star Certified home is packed with high-efficiency upgrades, including radiant barrier roof decking, an Amana 15-SEER AC system, low-E vinyl double-paned windows, R-13 exterior wall insulation, and R-38 blown-in overhead insulation. Location is everything, and this vibrant neighborhood places you just minutes from top-rated Allen ISD schools, premier shopping and dining at Watters Creek and Allen Premium Outlets, and local parks. Commuting is a breeze with quick access to US-75 and State Highway 121. Complete with fantastic HOA amenities including a golf course, swimming pool, tennis courts, scenic trails, and a playground, this home truly checks every single box.
ENERGY STAR Qualified Equipment, ENERGY STAR/ACCA RSI Qualified Installation, Natural Gas, Solar
Window
Shutters,Window Coverings
Appliances
Dishwasher, Disposal, Electric Oven, Gas Cooktop, Microwave, Plumbed For Gas in Kitchen, Tankless Water Heater, Vented Exhaust Fan
Security System
Fire Alarm,Security System
Interior
Cable TV Available, Decorative Lighting, Granite Counters, High Speed Internet Available, Kitchen Island, Natural Woodwork, Open Floorplan, Pantry, Walk-In Closet(s)
Exterior
Roof
Composition
Foundation
Slab
Private Pool
No
Exterior Type
Brick
Lot Description
Interior Lot, Park View, Sprinkler System, Subdivision
Garage Size
20 X 19
Parking
Driveway, Garage Double Door, Garage Faces Front
Parking Space
Garage 2 / Carport 0 / Total Covered 2
Fencing
Metal,Wood
Porch
Patio
Utility
City Sewer,City Water,Curbs,Sidewalk,Underground Utilities
Area Pool
Yes
Extra details you may need to know
Dwelling Type
Single Detached
Community Features
Community Pool,Park,Playground,Pool,Sidewalks,Tennis Court(s)
Disclaimer: Lot configuration and dimensions are estimates, not based on personal knowledge and come from a third party (Digital Map Products); therefore, you should not rely on the estimates and perform independent confirmation as to their accuracy
Ready to Sell your Home?
If you like this property and are also considering selling your current home now, you may find out how. Request your home selling analysis report featuring Recently Sold, Market Analysis, Home Valuations, and Market Update.
School information is computer generated and may not be accurate or current. Buyer must independently verify and confirm enrollment. Please contact the school district to determine the schools to which this property is zoned.











 Currency converter





 Share
Share


 Erase note
 You currently have no custom folders