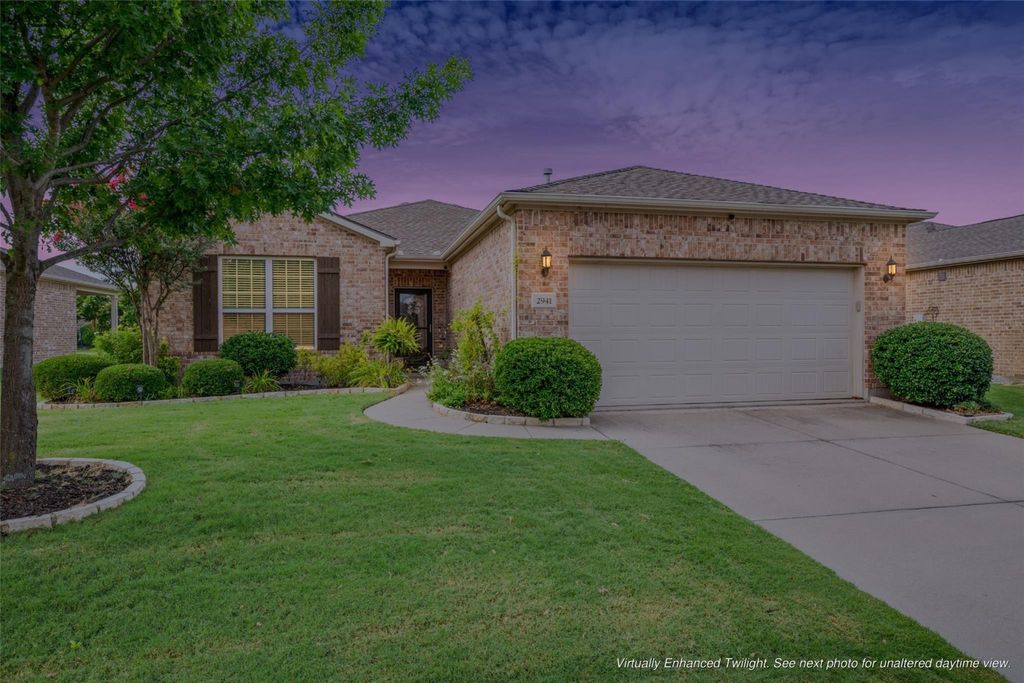
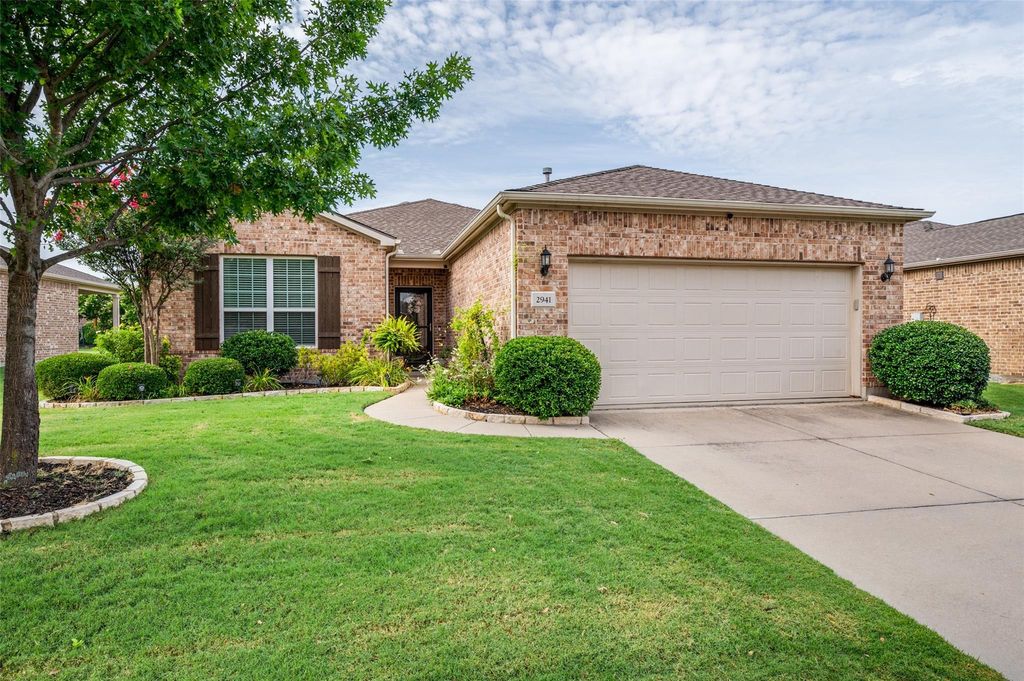
[[800]]2941 Oyster Bay Dr is listed for sale at 424,000. The Residential - Single Family property has 2 bedrooms, 2 Full Bathrooms, 1704 square feet, and was built in 2013. The lot size is 7274.52 Square feet.[[500]]NEW INTERIOR PAINT, UPDATED LIGHTING, AND A FRESH REINTRODUCTION!Freshly painted interiors and updated lighting give this popular Copper Ridge home a bright, refreshed look. If you have toured it before, we invite you to return and experience the improvements in person. If this is your first visit, come discover its inviting layout and the Frisco Lakes lifestyle.Located in Frisco Lakes, a popular 55+ community by Del Webb, this well-maintained home sits on a larger interior lot in a quiet setting away from major roadways. The open-concept design connects the kitchen, dining, and living areas, creating a comfortable space for everyday living and gathering with friends.The kitchen features upgraded cabinetry, stainless steel appliances, generous storage, and an included refrigerator. Two bedrooms, two full bathrooms, and a versatile flex room offer options for a home office, hobbies, or an additional sitting area. Enjoy morning coffee or a relaxed evening on the covered back porch. The larger lot provides outdoor space to appreciate, and a whole-yard sprinkler system helps simplify lawn care.Frisco Lakes amenities include three amenity centers, fitness facilities, indoor and outdoor pools, an indoor track, pickleball and tennis courts, trails, and a variety of clubs and social activities. Come see the fresh interior, explore the possibilities, and picture your next chapter in Frisco Lakes!
NEW INTERIOR PAINT, UPDATED LIGHTING, AND A FRESH REINTRODUCTION!
Freshly painted interiors and updated lighting give this popular Copper Ridge home a bright, refreshed look. If you have toured it before, we invite you to return and experience the improvements in person. If this is your first visit, come discover its inviting layout and the Frisco Lakes lifestyle.
Located in Frisco Lakes, a popular 55+ community by Del Webb, this well-maintained home sits on a larger interior lot in a quiet setting away from major roadways. The open-concept design connects the kitchen, dining, and living areas, creating a comfortable space for everyday living and gathering with friends.
The kitchen features upgraded cabinetry, stainless steel appliances, generous storage, and an included refrigerator. Two bedrooms, two full bathrooms, and a versatile flex room offer options for a home office, hobbies, or an additional sitting area. Enjoy morning coffee or a relaxed evening on the covered back porch. The larger lot provides outdoor space to appreciate, and a whole-yard sprinkler system helps simplify lawn care.
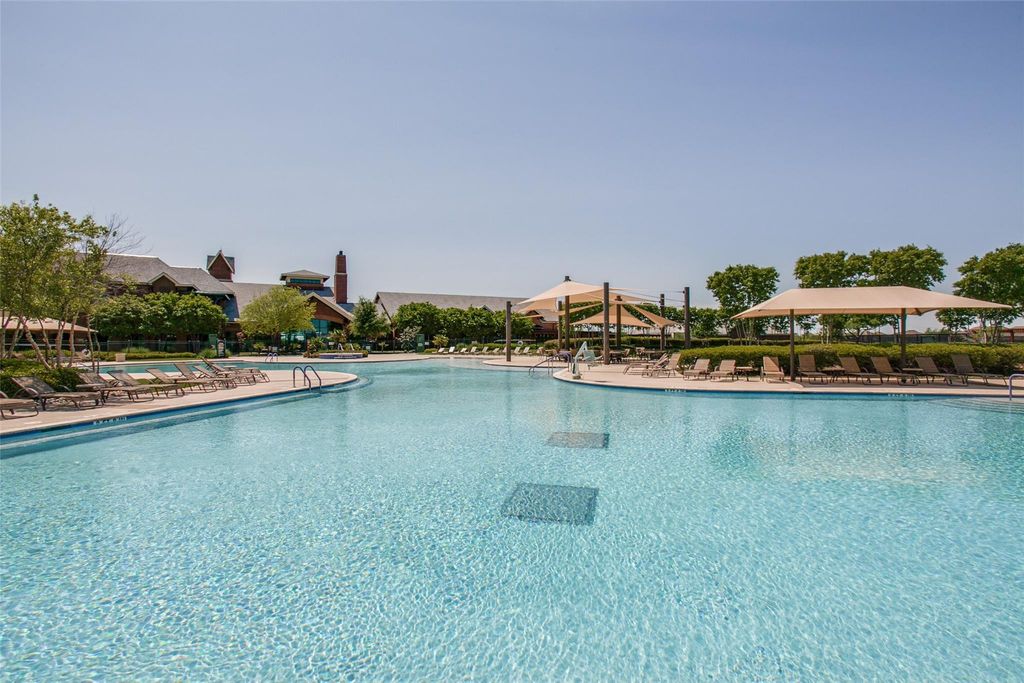
Frisco Lakes amenities include three amenity centers, fitness facilities, indoor and outdoor pools, an indoor track, pickleball and tennis courts, trails, and a variety of clubs and social activities. Come see the fresh interior, explore the possibilities, and picture your next chapter in Frisco Lakes!
Disclaimer: Lot configuration and dimensions are estimates, not based on personal knowledge and come from a third party (Digital Map Products); therefore, you should not rely on the estimates and perform independent confirmation as to their accuracy
View neighborhood information
Ready to Sell your Home?
Request a complimentary home selling analysis featuring recently sold properties, market trends, home valuations and a personalized market update.
School information is computer generated and may not be accurate or current. Buyer must independently verify and confirm enrollment. Please contact the school district to determine the schools to which this property is zoned.










 Just listed
 Currency converter





 Share
Share


 Erase note
 You currently have no custom folders