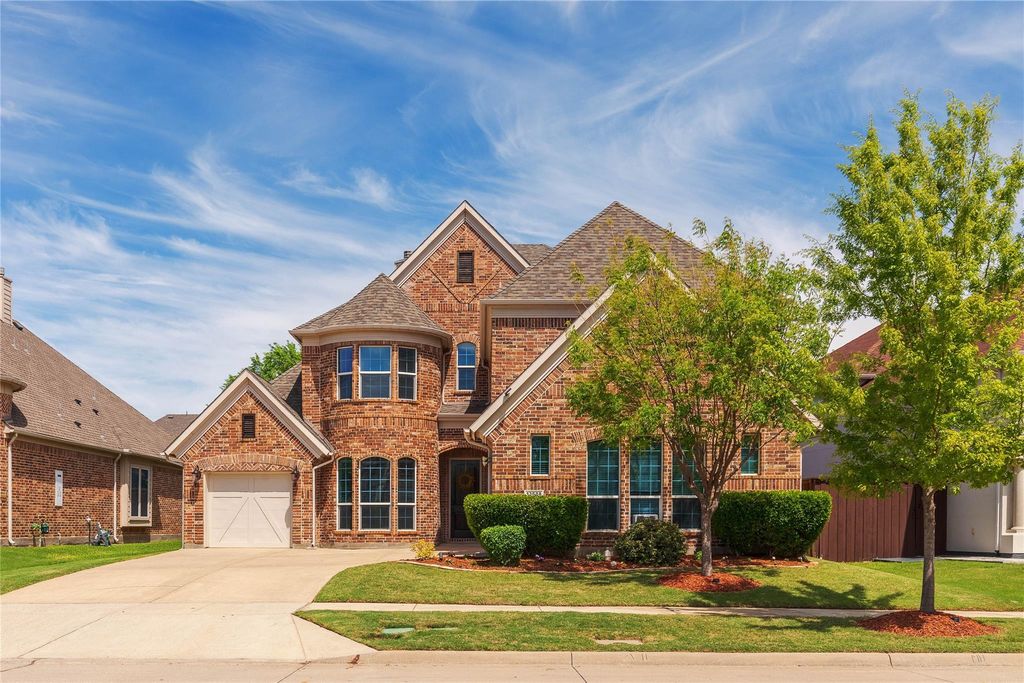
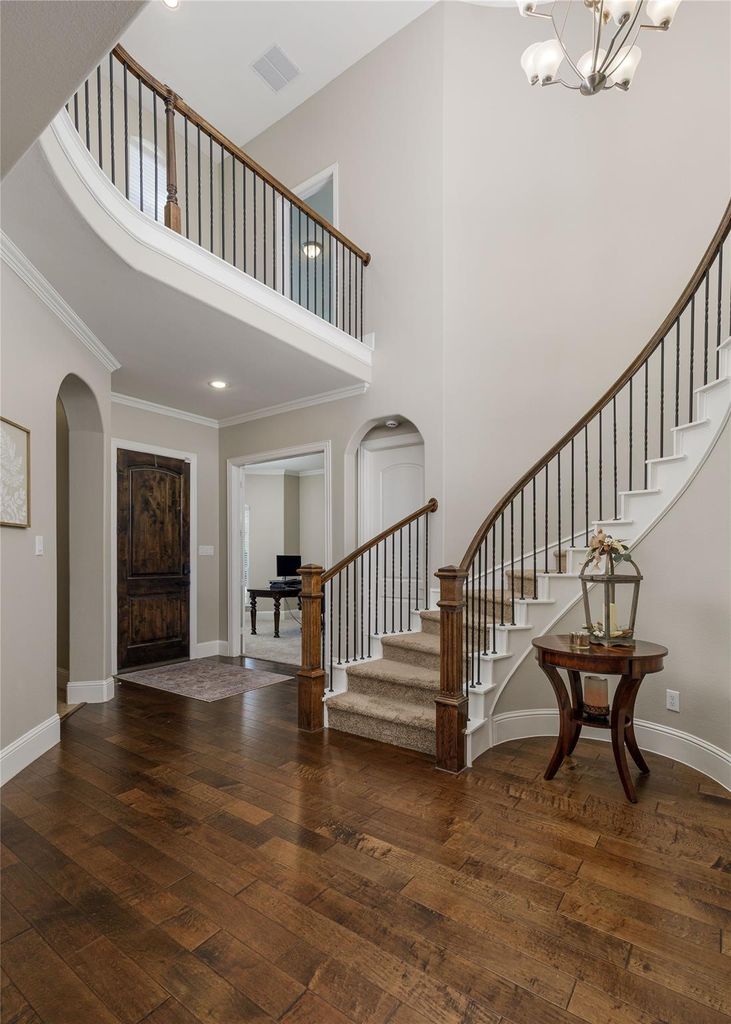
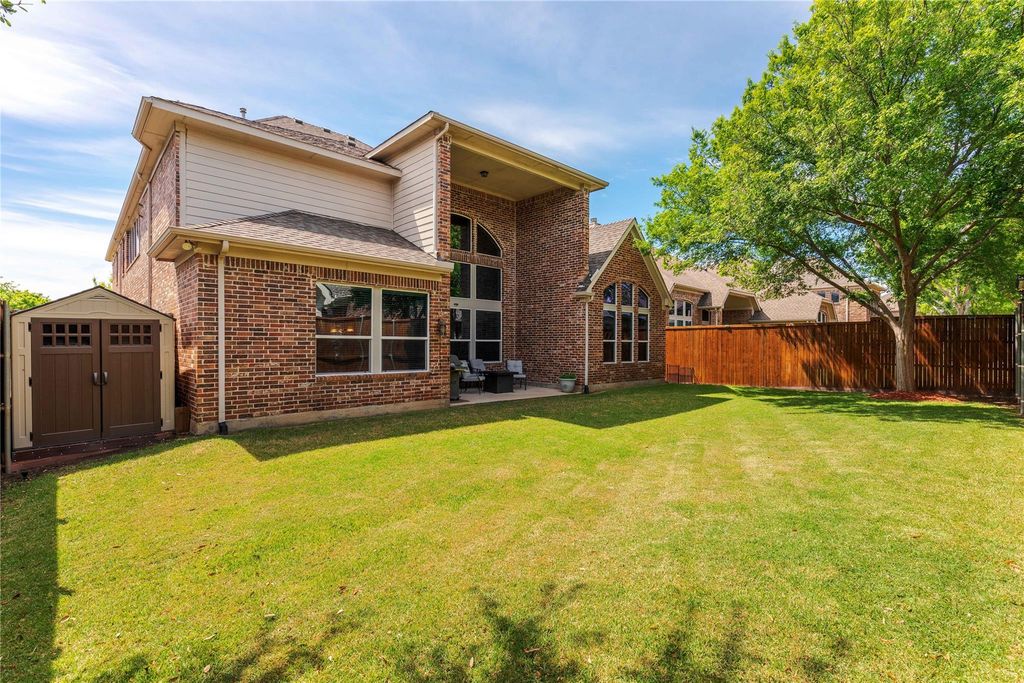
[[800]]13888 Eleanor Ave is listed for sale at 929,000. The Residential - Single Family property has 5 bedrooms, 4 Full Bathrooms, 1 Half Bathroom, 4199 square feet, and was built in 2014. The lot size is 7666.56 Square feet.[[500]]15,000 Seller Concession provided to qualified buyers to be used as allowable closing costs and or interest rate buy down with an acceptable, fully executed offer by November 15, 2026. This lovely home been impeccably and thoughtfully maintained, it is located in the gated community of Richwoods in Frisco! This residence features five generously sized bedrooms including the primary and secondary suites on the first level, with four full bathrooms, and 1 half bath, three spacious living areas and a functional floor plan designed for comfort. The kitchen features granite countertops, gas cooktop, stainless steel appliances, a large center island, and a built in desk area. Just off the entry, is a dedicated private office with beautiful new carpet, truly the perfect work from home setup. The primary suite is located on the first level and offers a beautifully updated ensuite bath featuring a new frameless glass shower. A secondary bedroom with its own full ensuite bath is also located on the first level. Upstairs, youll find the secondary bedrooms, along with a game room and media room, offering endless opportunities for entertainment. Enjoy the large covered patio with mature landscaping and an expansive backyard, perfect for relaxing or hosting gatherings. This home has been meticulously upgraded with high value improvements, including a new 4-ton American Standard and a 3-ton hybrid Trane HVAC system, new hot water heater, whole house surge protector, water filtration system, and an electr
15,000 Seller Concession provided to qualified buyers to be used as allowable closing costs and or interest rate buy down with an acceptable, fully executed offer by November 15, 2026. This lovely home been impeccably and thoughtfully maintained, it is located in the gated community of Richwoods in Frisco! This residence features five generously sized bedrooms including the primary and secondary suites on the first level, with four full bathrooms, and 1 half bath, three spacious living areas and a functional floor plan designed for comfort. The kitchen features granite countertops, gas cooktop, stainless steel appliances, a large center island, and a built in desk area. Just off the entry, is a dedicated private office with beautiful new carpet, truly the perfect work from home setup. The primary suite is located on the first level and offers a beautifully updated ensuite bath featuring a new frameless glass shower. A secondary bedroom with its own full ensuite bath is also located on the first level. Upstairs, you’ll find the secondary bedrooms, along with a game room and media room, offering endless opportunities for entertainment. Enjoy the large covered patio with mature landscaping and an expansive backyard, perfect for relaxing or hosting gatherings. This home has been meticulously upgraded with high value improvements, including a new 4-ton American Standard and a 3-ton hybrid Trane HVAC system, new hot water heater, whole house surge protector, water filtration system, and an electric generator interlock with 50 amp exterior connection. Additional upgrades soft close cabinetry in the laundry room, energy efficient LED lighting throughout, and and a new impact resistant roof with upgraded gutters and drainage. Residents enjoy resort style amenities, including a pool, clubhouse, and a fully equipped fitness center. Ideally located near top rated Frisco ISD schools.
Dishwasher, Disposal, Gas Cooktop, Water Filter, Water Purifier, Water Softener
Other Equipment
Generator,Home Theater,Irrigation Equipment
Security System
Gated Community,Security Guard
Interior
Cable TV Available, Double Vanity, Eat-in Kitchen, Granite Counters, High Speed Internet Available, In-Law Suite Floorplan, Kitchen Island, Natural Woodwork, Open Floorplan, Pantry, Smart Home System, Vaulted Ceiling(s)
Exterior
Roof
Composition
Foundation
Slab
Private Pool
No
Lot Description
Sprinkler System
Parking
Driveway, Epoxy Flooring, Garage Double Door, Garage Faces Side, Garage Single Door
Parking Space
Garage 3 / Carport 0 / Total Covered 3
Fencing
Fenced,Wood
Utility
City Sewer,City Water
Exterior
Covered Patio/Porch
Extra details you may need to know
Dwelling Type
Single Detached
Financial information
Maintenance Fee
$900/Semi-Annual
Maint Fee Includes
Full Use of Facilities,Maintenance Grounds,Maintenance Structure,Management Fees
Disclaimer: Lot configuration and dimensions are estimates, not based on personal knowledge and come from a third party (Digital Map Products); therefore, you should not rely on the estimates and perform independent confirmation as to their accuracy
View neighborhood information
Ready to Sell your Home?
Request a complimentary home selling analysis featuring recently sold properties, market trends, home valuations and a personalized market update.
School information is computer generated and may not be accurate or current. Buyer must independently verify and confirm enrollment. Please contact the school district to determine the schools to which this property is zoned.








 Just listed
 Currency converter
 Add to Calendar





 Share
Share


 Erase note
 You currently have no custom folders