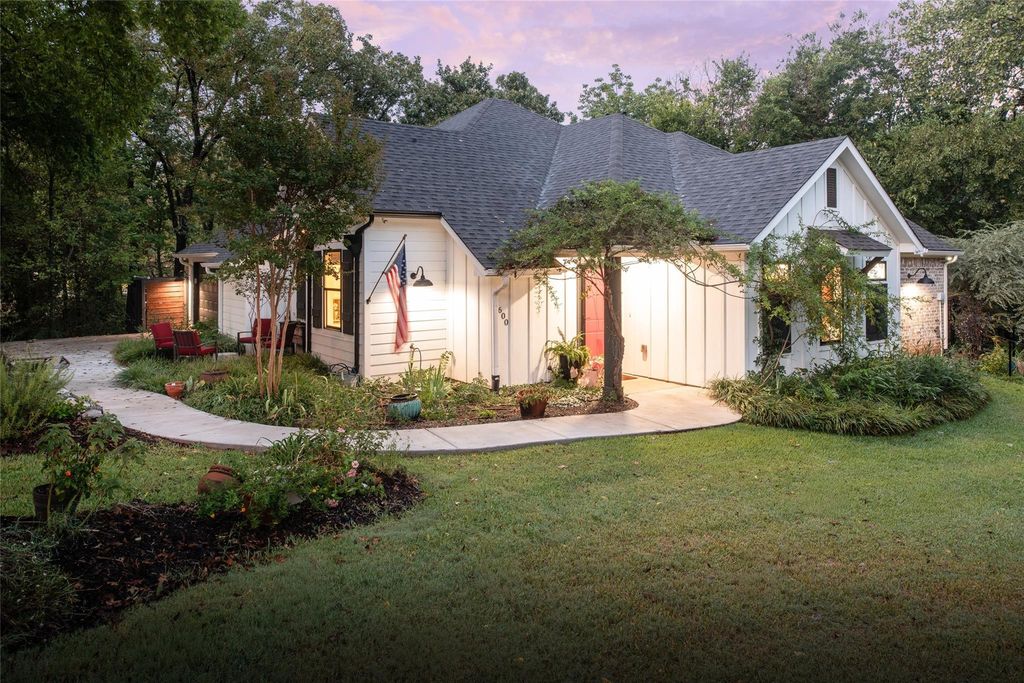
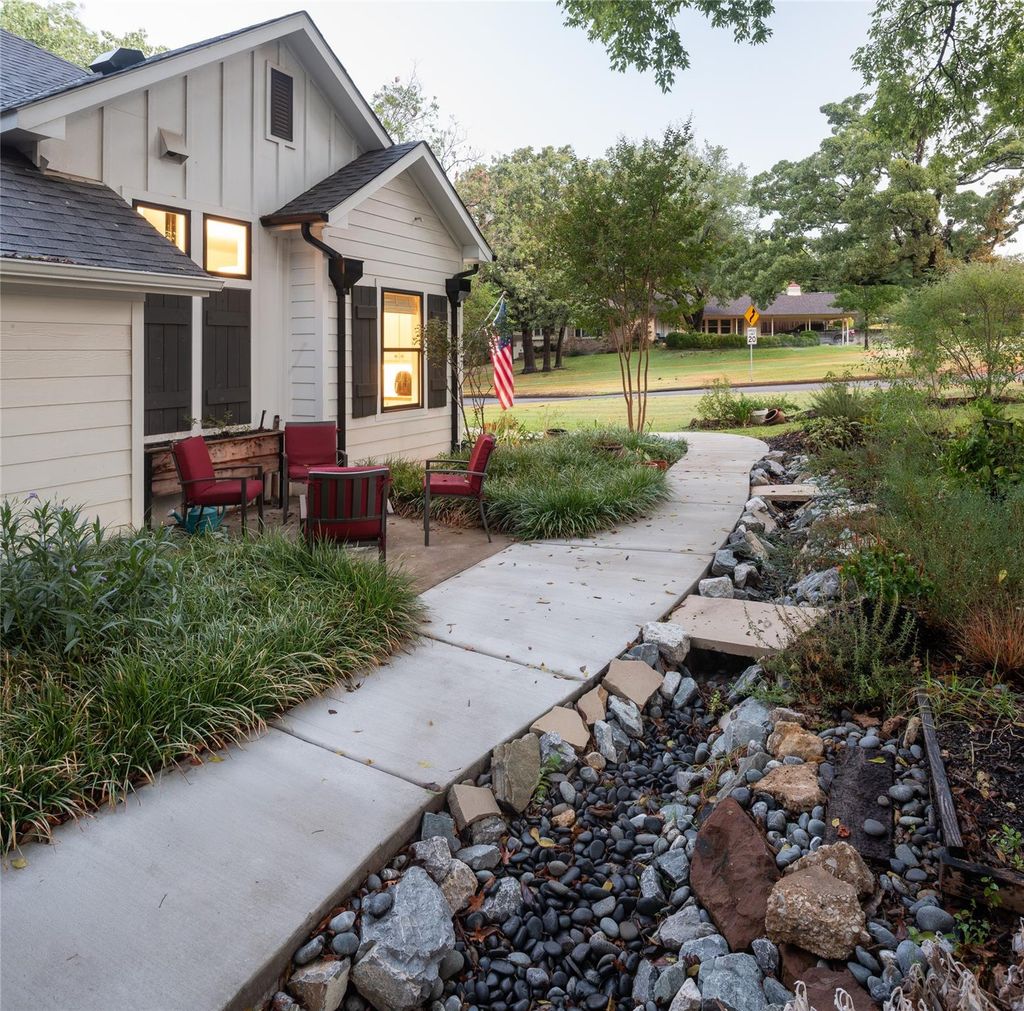
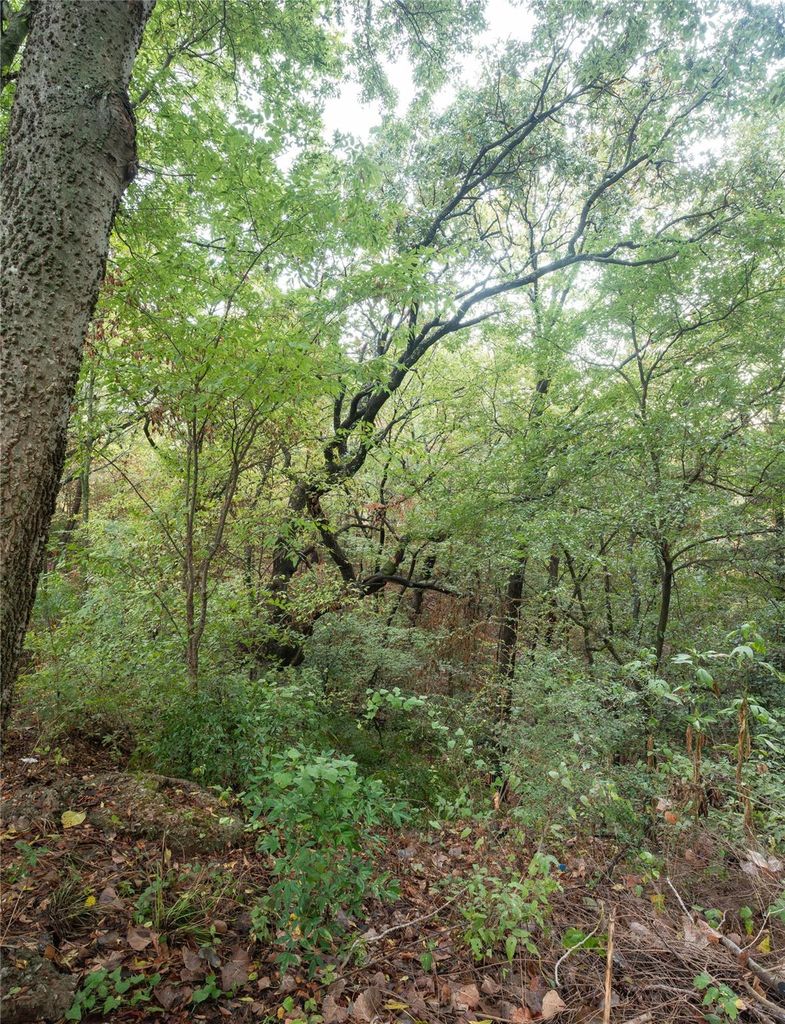
[[800]]1600 W Day St is listed for sale at 375,000. The Residential - Single Family property has 3 bedrooms, 2 Full Bathrooms, 1603 square feet, and was built in 2019. The lot size is 13503.6 Square feet.[[500]]Denison Craftsman home on a wooded 0.31-acre lot with a screened patio and no HOA. Built by Frank Fitzgerald, this distinctive 2019 home combines modern comfort, architectural character and a peaceful wooded setting on a landscaped .31-acre lot. Inside, the light-filled open floor plan features exposed ceiling beams, decorative lighting, stained concrete and engineered wood flooring, plus an inviting living area with an electric fireplace and expansive views of the surrounding trees. The spacious kitchen is designed for gathering with a large contrasting island, built-in gas range, generous cabinetry, pantry and abundant workspace. Offering 3 bedrooms, 2 full baths and 1,603 square feet, the home also includes wide doorways and an accessible full bath. Upstairs, youll find access to two attic spaces that could be finished out with another bathroom (rough plumb already in place) and another room or additional bedrooms. Step outside to a screened and covered patio overlooking the private, tree-lined backyardan ideal setting for morning coffee, outdoor dining or quiet evenings. Additional highlights include a sprinkler system, rain gutters, wrought-iron fencing and an attached two-car, side-entry garage with storage. With no HOA, thoughtful design and a serene natural backdrop, this Denison home offers character, privacy and everyday livability in one memorable package.
Denison Craftsman home on a wooded 0.31-acre lot with a screened patio and no HOA. Built by Frank Fitzgerald, this distinctive 2019 home combines modern comfort, architectural character and a peaceful wooded setting on a landscaped .31-acre lot. Inside, the light-filled open floor plan features exposed ceiling beams, decorative lighting, stained concrete and engineered wood flooring, plus an inviting living area with an electric fireplace and expansive views of the surrounding trees. The spacious kitchen is designed for gathering with a large contrasting island, built-in gas range, generous cabinetry, pantry and abundant workspace. Offering 3 bedrooms, 2 full baths and 1,603 square feet, the home also includes wide doorways and an accessible full bath. Upstairs, you'll find access to two attic spaces that could be finished out with another bathroom (rough plumb already in place) and another room or additional bedrooms. Step outside to a screened and covered patio overlooking the private, tree-lined backyard—an ideal setting for morning coffee, outdoor dining or quiet evenings. Additional highlights include a sprinkler system, rain gutters, wrought-iron fencing and an attached two-car, side-entry garage with storage. With no HOA, thoughtful design and a serene natural backdrop, this Denison home offers character, privacy and everyday livability in one memorable package.
Disclaimer: Lot configuration and dimensions are estimates, not based on personal knowledge and come from a third party (Digital Map Products); therefore, you should not rely on the estimates and perform independent confirmation as to their accuracy
View neighborhood information
Ready to Sell your Home?
Request a complimentary home selling analysis featuring recently sold properties, market trends, home valuations and a personalized market update.
School information is computer generated and may not be accurate or current. Buyer must independently verify and confirm enrollment. Please contact the school district to determine the schools to which this property is zoned.










 Just listed
 Currency converter





 Share
Share


 Erase note
 You currently have no custom folders