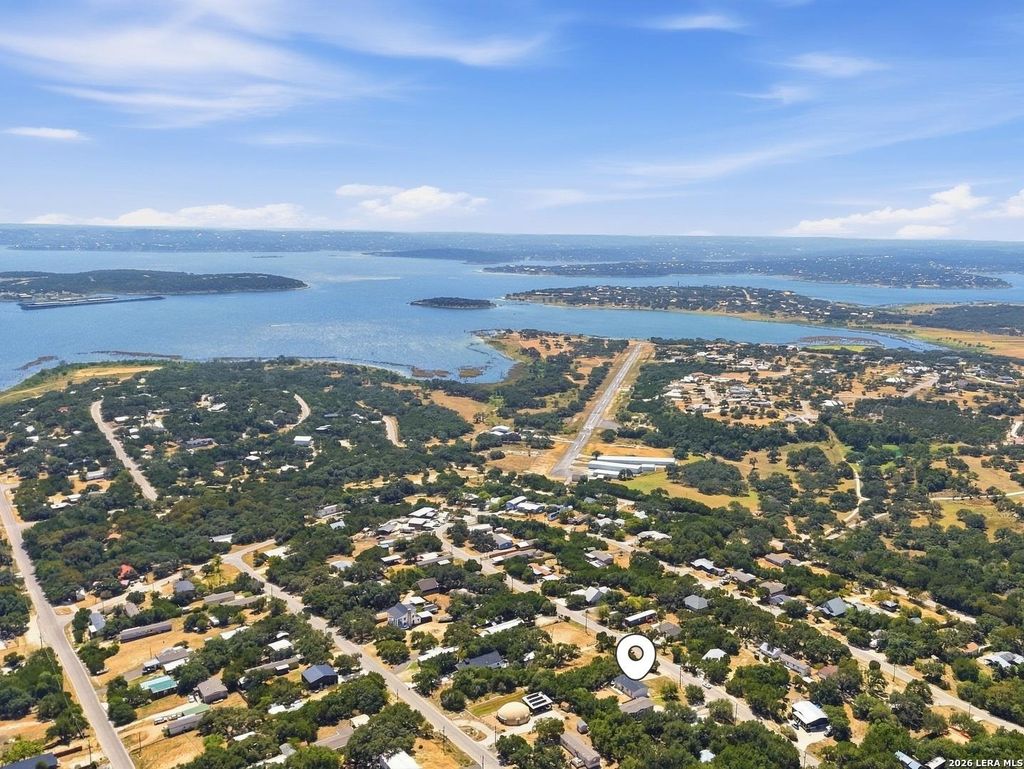
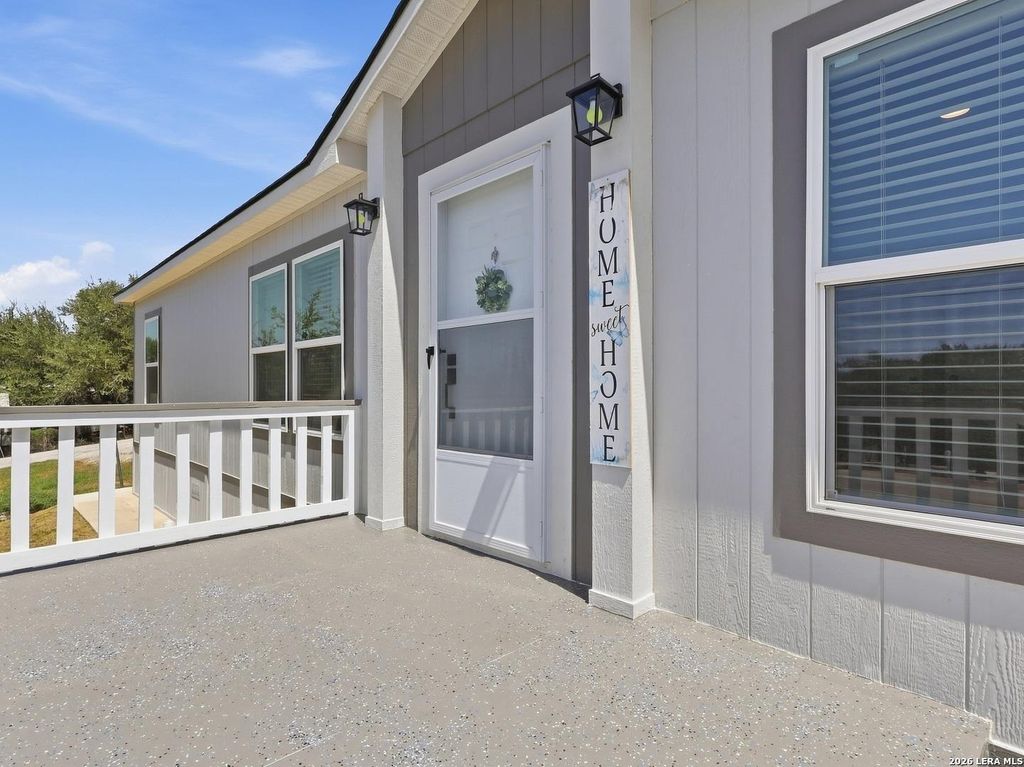
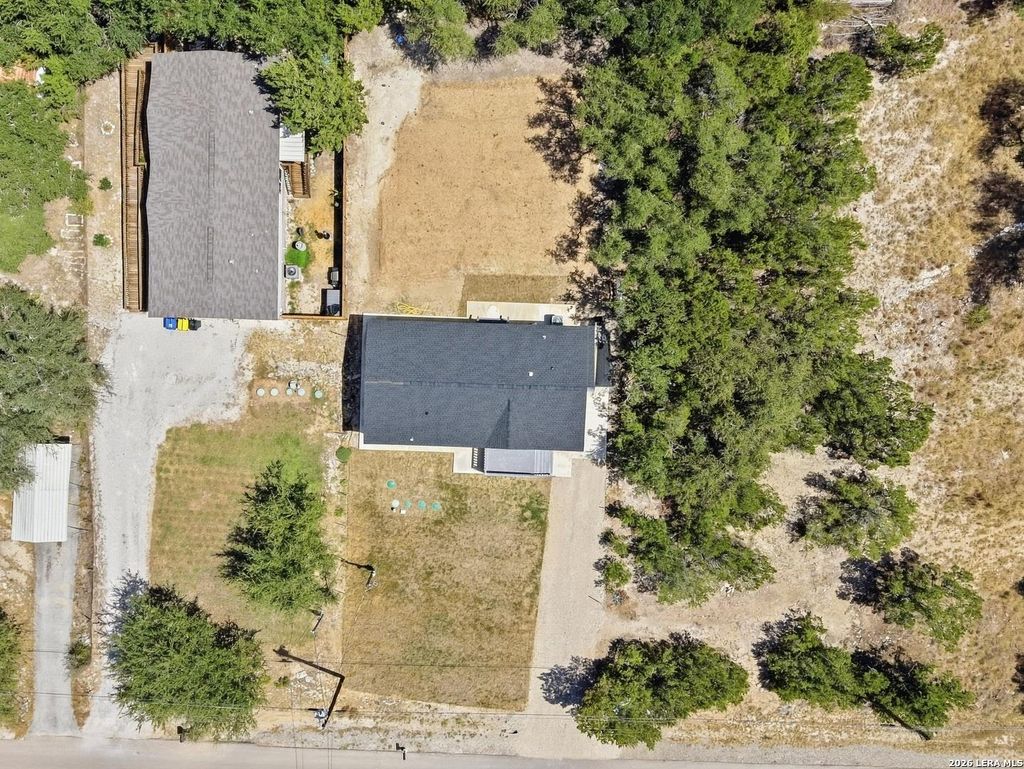
[[800]]1035 Cypress Dr is listed for sale at 268,000. The Single-Family - Manufactured property has 3 bedrooms, 2 Full Bathrooms, 1264 square feet, and was built in 2026.[[500]]Live the Canyon Lake lifestyle at 1035 Cypress Dr! Just a short walk from the lake, this nearly new, gently lived-in 2026 double-wide home combines modern style, comfort, and an unbeatable location. Perched on a slight hill, the property offers great curb appeal, plenty of parking, and brand-new front and back porches perfect for relaxing after a day on the water. Inside, youll find an open-concept layout filled with upgraded modern finishes, a spacious kitchen island, generous walk-in closets, and plenty of room to entertain. A new septic system adds even more value and peace of mind. Whether youre searching for a full-time residence, weekend lake retreat, or place to gather with family and friends, this home delivers the relaxed Hill Country lifestyle youve been looking for. Priced to sell bring your lake gear and make Canyon Lake home!
Live the Canyon Lake lifestyle at 1035 Cypress Dr! Just a short walk from the lake, this nearly new, gently lived-in 2026 double-wide home combines modern style, comfort, and an unbeatable location. Perched on a slight hill, the property offers great curb appeal, plenty of parking, and brand-new front and back porches perfect for relaxing after a day on the water. Inside, you'll find an open-concept layout filled with upgraded modern finishes, a spacious kitchen island, generous walk-in closets, and plenty of room to entertain. A new septic system adds even more value and peace of mind. Whether you're searching for a full-time residence, weekend lake retreat, or place to gather with family and friends, this home delivers the relaxed Hill Country lifestyle you've been looking for. Priced to sell bring your lake gear and make Canyon Lake home!
Disclaimer: Lot configuration and dimensions are estimates, not based on personal knowledge and come from a third party (Digital Map Products); therefore, you should not rely on the estimates and perform independent confirmation as to their accuracy
View neighborhood information
Ready to Sell your Home?
Request a complimentary home selling analysis featuring recently sold properties, market trends, home valuations and a personalized market update.
School information is computer generated and may not be accurate or current. Buyer must independently verify and confirm enrollment. Please contact the school district to determine the schools to which this property is zoned.










 Just listed
 Currency converter





 Share
Share


 Erase note
 You currently have no custom folders