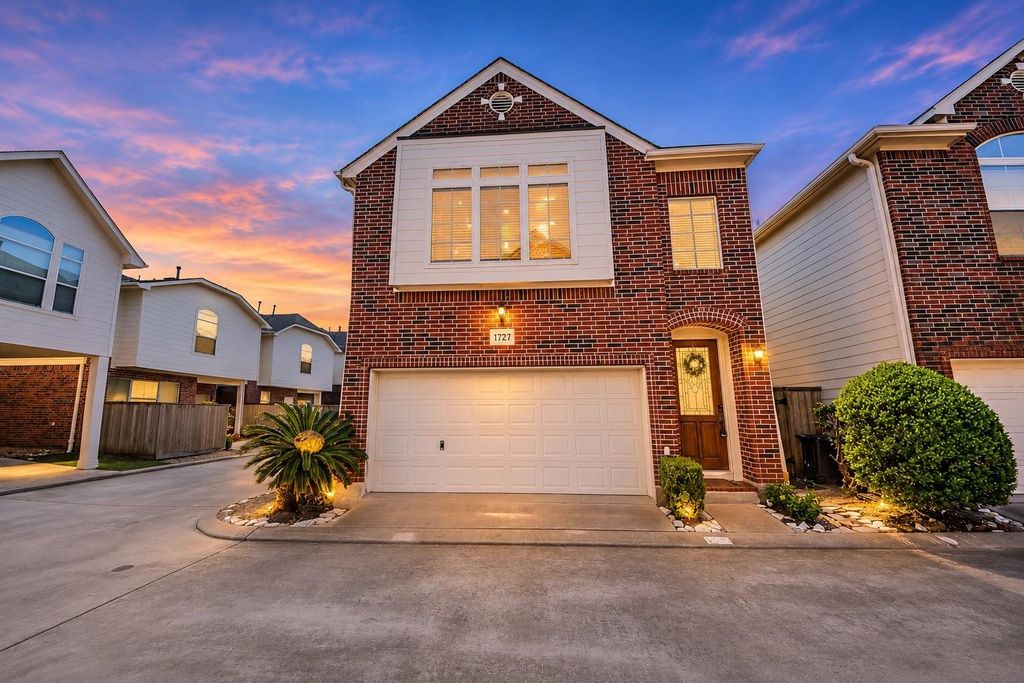
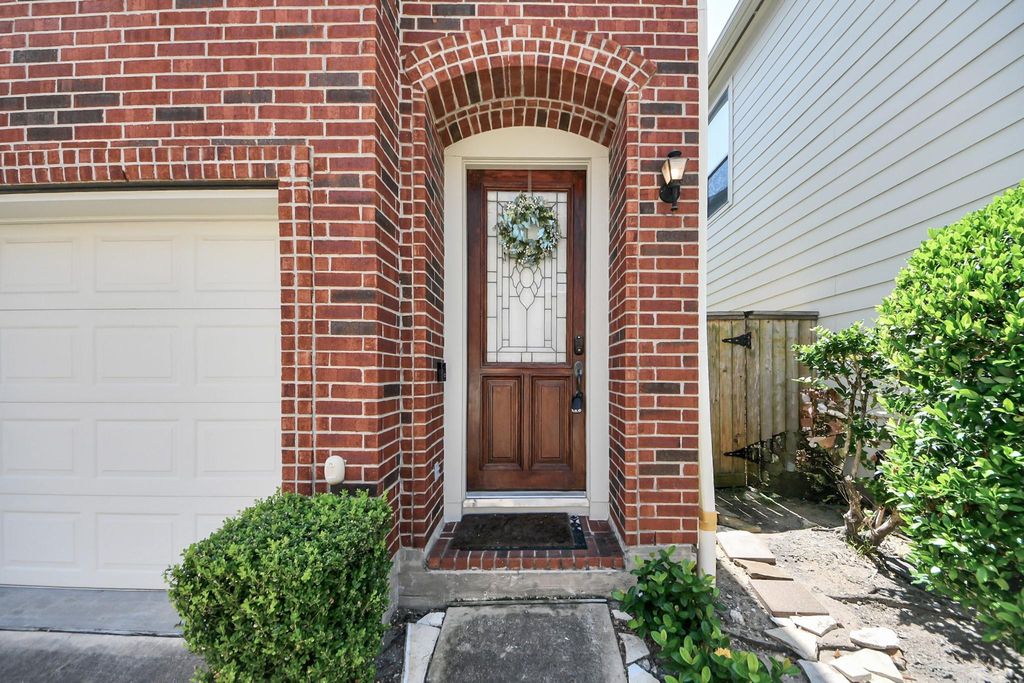
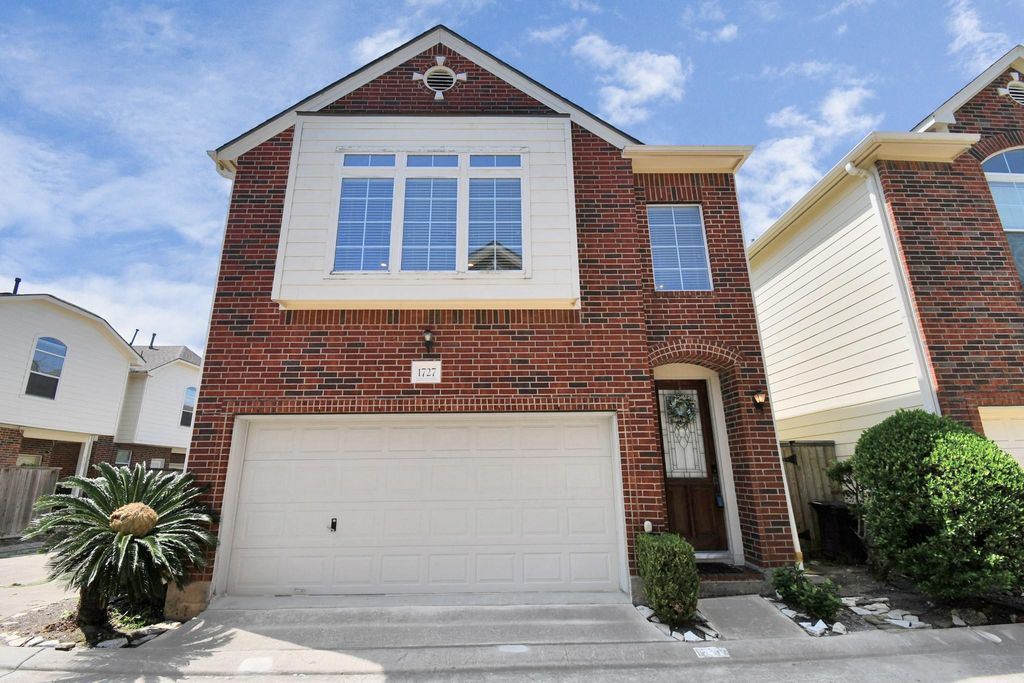
[[800]]1727 Aden Dr is listed for sale at 329,900. The Single-Family property has 2 to 3 bedrooms, 2 Full Bathrooms, 1688 square feet, and was built in 2005. The lot size is 2065 Square feet.[[500]]Beautiful 2-bedroom, 2-bath home located in a gated community in the heart of EaDo, just minutes from Downtown Houston! Enjoy an open-concept layout with a spacious kitchen and living area, beautiful flooring throughout, and all appliances included. Features a stylish bar area with wine fridge, plus a versatile bonus game room or study. Relax in the private, low-maintenance backyard, with plenty of guest parking available. Recent updates include a new roof (2024), water heater (2025), carpet (2025), fresh interior paint throughout, including ceilings, doors, and trim, new light fixtures, and updated door hardware. Conveniently located near Downtown Houston, dining, entertainment, and major attractions. A perfect combination of comfort, convenience, and modern updates!
Beautiful 2-bedroom, 2-bath home located in a gated community in the heart of EaDo, just minutes from Downtown Houston! Enjoy an open-concept layout with a spacious kitchen and living area, beautiful flooring throughout, and all appliances included. Features a stylish bar area with wine fridge, plus a versatile bonus game room or study. Relax in the private, low-maintenance backyard, with plenty of guest parking available. Recent updates include a new roof (2024), water heater (2025), carpet (2025), fresh interior paint throughout, including ceilings, doors, and trim, new light fixtures, and updated door hardware. Conveniently located near Downtown Houston, dining, entertainment, and major attractions. A perfect combination of comfort, convenience, and modern updates!
Disclaimer: Lot configuration and dimensions are estimates, not based on personal knowledge and come from a third party (Digital Map Products); therefore, you should not rely on the estimates and perform independent confirmation as to their accuracy
View neighborhood information
Ready to Sell your Home?
Request a complimentary home selling analysis featuring recently sold properties, market trends, home valuations and a personalized market update.
School information is computer generated and may not be accurate or current. Buyer must independently verify and confirm enrollment. Please contact the school district to determine the schools to which this property is zoned.







 Just listed
 Currency converter





 Share


 Erase note
 You currently have no custom folders