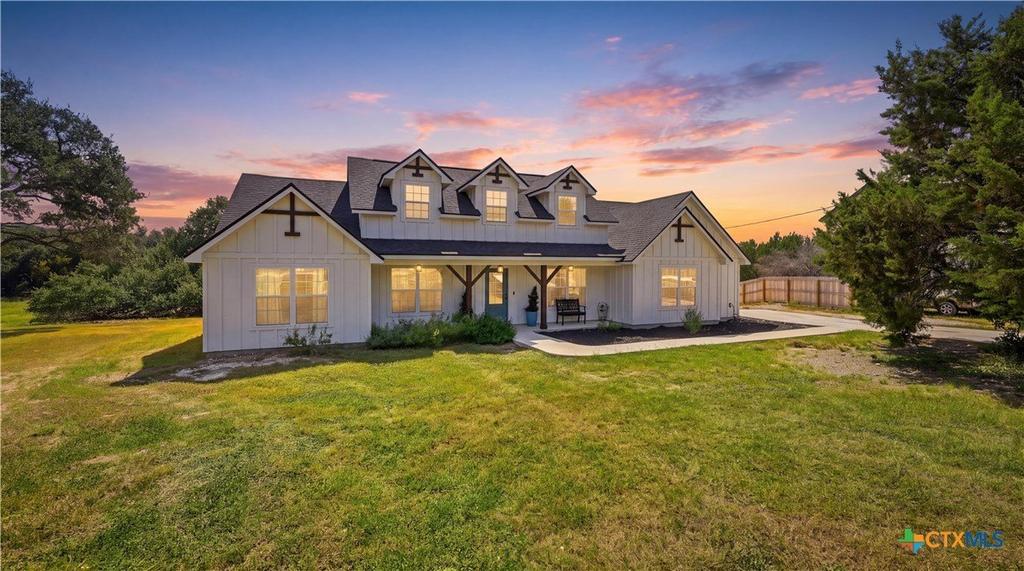
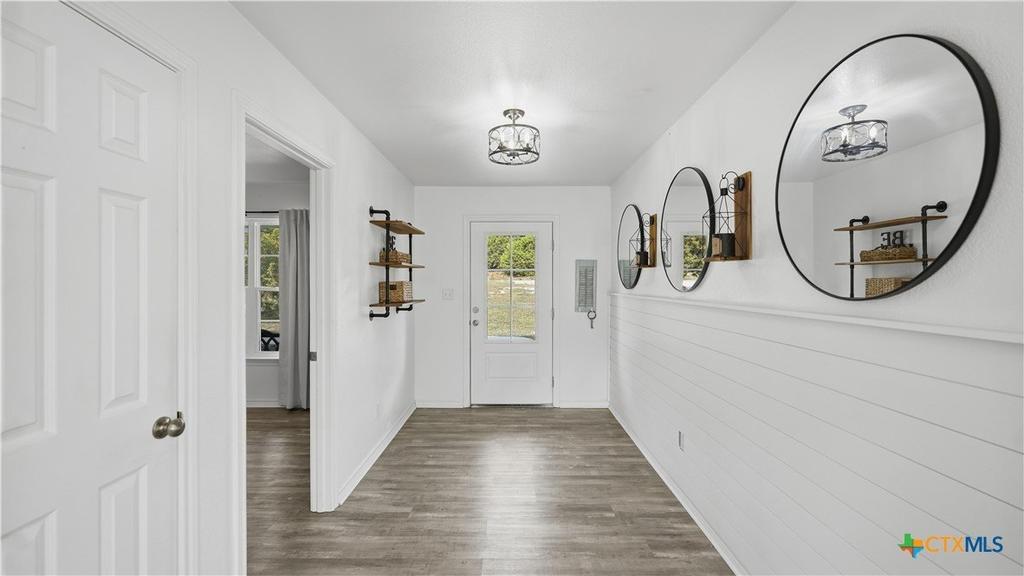
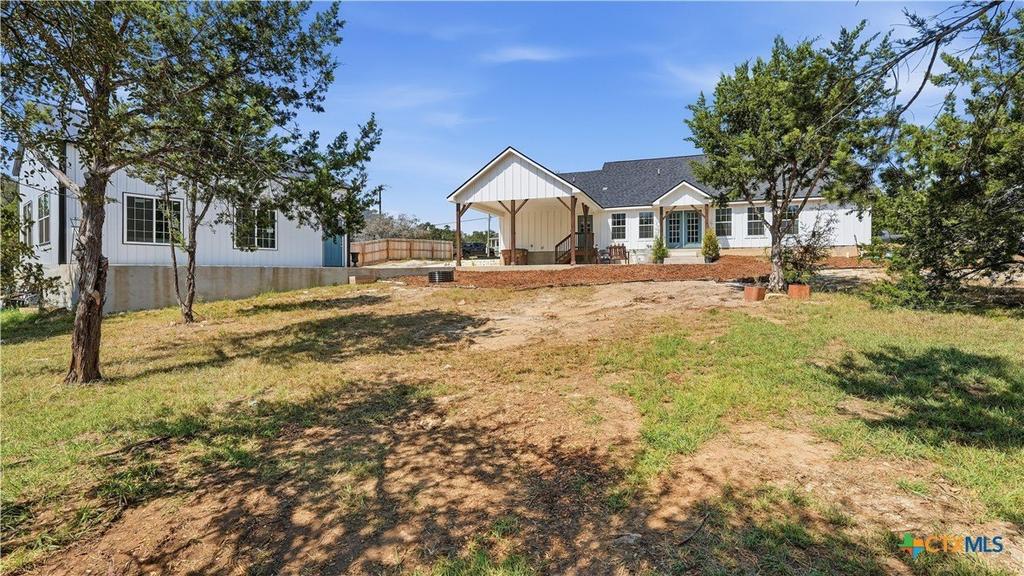
[[800]]1973 Desiree Street is listed for sale at 544,900. The Single Family property has 3 bedrooms, 2 Full Bathrooms, 2026 square feet, and was built in 2024. The lot size is 58501.1 Square feet.[[500]]Custom farmhouse-style home offering approximately 2,026 square feet on over an acre in the scenic Texas Hill Country. A walkway lined with native Texas flowers leads to a covered front porch and welcoming grand entry. A dedicated office sits just off the entrance, while the dining room features a Texas-inspired chandelier. The kitchen offers quartz countertops, abundant cabinetry, a center island with a sink, and a large pantry behind double doors. The inviting living room features a fireplace and large windows that provide natural light and views of the surrounding landscape. Raised ceilings, upgraded light fixtures, and ceiling fans enhance the interior. An oversized mudroom and laundry area provide everyday functionality, with an additional dry pantry or flex space suitable for hobbies, crafts, or storage. The split-bedroom layout provides privacy for the spacious primary suite, which includes a walk-in closet and an en suite bathroom with a soaking tub and separate walk-in shower. Generously sized secondary bedrooms are complemented by a bathroom with an extended vanity, additional storage, and a tub/shower combination. French doors open to a scenic backyard with an extended paved patio and covered area for outdoor dining and entertaining. An oversized two-bay shop offers versatile space for projects, equipment, or storage, while the extended paved driveway provides additional parking and convenient access. Enjoy Canyon Lake living with nearby boating, dining, and Hill Country recreation. Just a 3 min. walk from
Custom farmhouse-style home offering approximately 2,026 square feet on over an acre in the scenic Texas Hill Country. A walkway lined with native Texas flowers leads to a covered front porch and welcoming grand entry. A dedicated office sits just off the entrance, while the dining room features a Texas-inspired chandelier. The kitchen offers quartz countertops, abundant cabinetry, a center island with a sink, and a large pantry behind double doors. The inviting living room features a fireplace and large windows that provide natural light and views of the surrounding landscape. Raised ceilings, upgraded light fixtures, and ceiling fans enhance the interior. An oversized mudroom and laundry area provide everyday functionality, with an additional dry pantry or flex space suitable for hobbies, crafts, or storage. The split-bedroom layout provides privacy for the spacious primary suite, which includes a walk-in closet and an en suite bathroom with a soaking tub and separate walk-in shower. Generously sized secondary bedrooms are complemented by a bathroom with an extended vanity, additional storage, and a tub/shower combination. French doors open to a scenic backyard with an extended paved patio and covered area for outdoor dining and entertaining. An oversized two-bay shop offers versatile space for projects, equipment, or storage, while the extended paved driveway provides additional parking and convenient access. Enjoy Canyon Lake living with nearby boating, dining, and Hill Country recreation. Just a 3 min. walk from the house to outdoor recreational fun: swimming, horse shoes, volleyball, basketball, and playground.
Disclaimer: Lot configuration and dimensions are estimates, not based on personal knowledge and come from a third party (Digital Map Products); therefore, you should not rely on the estimates and perform independent confirmation as to their accuracy
View neighborhood information
Ready to Sell your Home?
Request a complimentary home selling analysis featuring recently sold properties, market trends, home valuations and a personalized market update.
School information is computer generated and may not be accurate or current. Buyer must independently verify and confirm enrollment. Please contact the school district to determine the schools to which this property is zoned.







 Just listed
 Currency converter





 Share
Share


 Erase note
 You currently have no custom folders