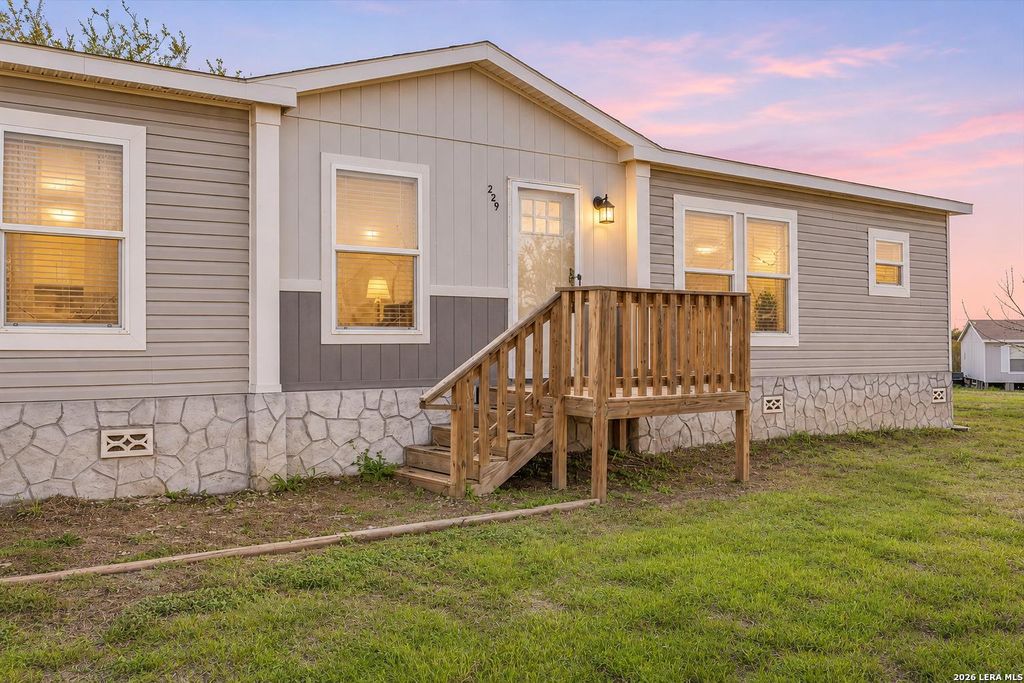
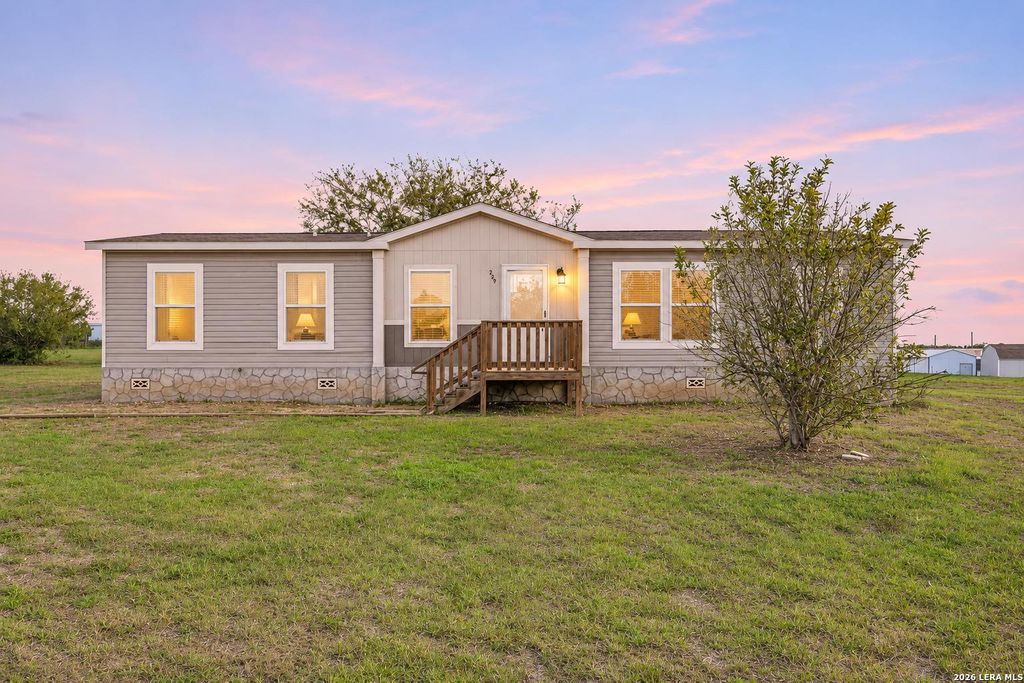
[[800]]229 RIDGE RUN DR is listed for sale at 225,000. The Single-Family - Manufactured property has 3 bedrooms, 2 Full Bathrooms, 1568 square feet, and was built in 2021. The lot size is 1 Square feet.[[500]]Escape the city and enjoy the relaxed pace of country living at 229 Ridge Run Drive in Seguin, situated on a spacious 1.3-acre lot with wide-open views and plenty of room to spread out. This charming 3-bedroom, 2-bath home offers a welcoming open floor plan with updated finishes and rustic farmhouse touches throughout. The spacious living area features attractive wood-look flooring, a shiplap accent wall, and abundant natural light, flowing into a beautifully appointed kitchen with white cabinetry, stainless steel appliances, open shelving, and a large center island with butcher-block countertops. A sliding barn door adds character to the kitchen pantry. The private primary suite includes a generous-sized bedroom, walk-in closet, and ensuite bath with dual vanities and a separate shower. Two additional bedrooms offer flexibility for family, guests, or a home office. Outside, the expansive property provides endless possibilities for outdoor entertaining, gardening, or simply enjoying th
Escape the city and enjoy the relaxed pace of country living at 229 Ridge Run Drive in Seguin, situated on a spacious 1.3-acre lot with wide-open views and plenty of room to spread out. This charming 3-bedroom, 2-bath home offers a welcoming open floor plan with updated finishes and rustic farmhouse touches throughout. The spacious living area features attractive wood-look flooring, a shiplap accent wall, and abundant natural light, flowing into a beautifully appointed kitchen with white cabinetry, stainless steel appliances, open shelving, and a large center island with butcher-block countertops. A sliding barn door adds character to the kitchen pantry. The private primary suite includes a generous-sized bedroom, walk-in closet, and ensuite bath with dual vanities and a separate shower. Two additional bedrooms offer flexibility for family, guests, or a home office. Outside, the expansive property provides endless possibilities for outdoor entertaining, gardening, or simply enjoying th
Disclaimer: Lot configuration and dimensions are estimates, not based on personal knowledge and come from a third party (Digital Map Products); therefore, you should not rely on the estimates and perform independent confirmation as to their accuracy
View neighborhood information
Ready to Sell your Home?
Request a complimentary home selling analysis featuring recently sold properties, market trends, home valuations and a personalized market update.
School information is computer generated and may not be accurate or current. Buyer must independently verify and confirm enrollment. Please contact the school district to determine the schools to which this property is zoned.







 Just listed
 Currency converter


 Share


 Erase note
 You currently have no custom folders