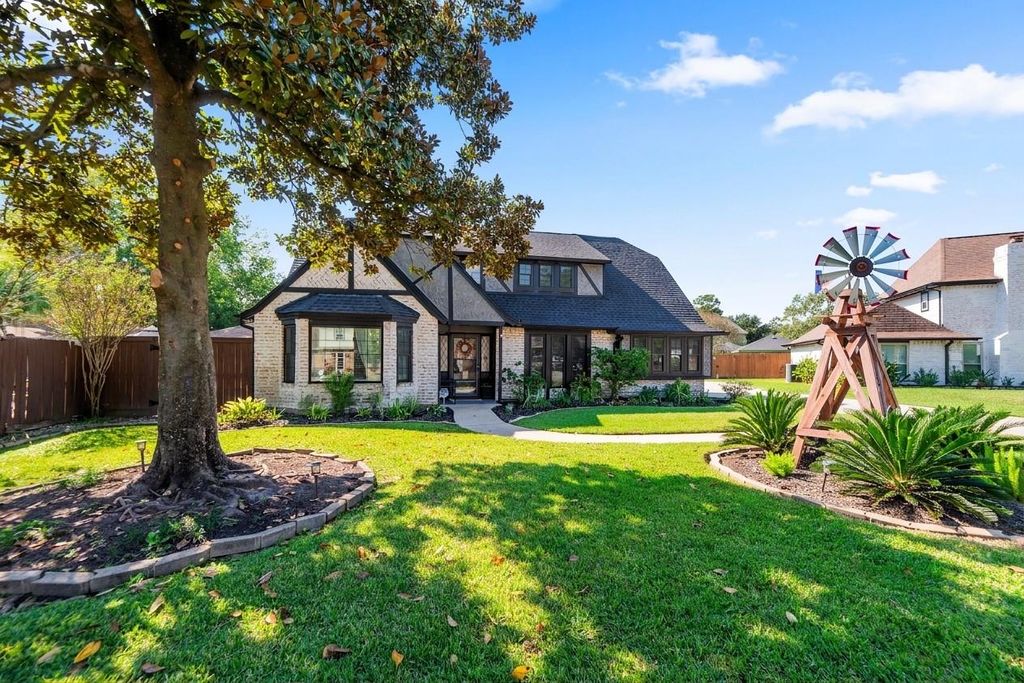
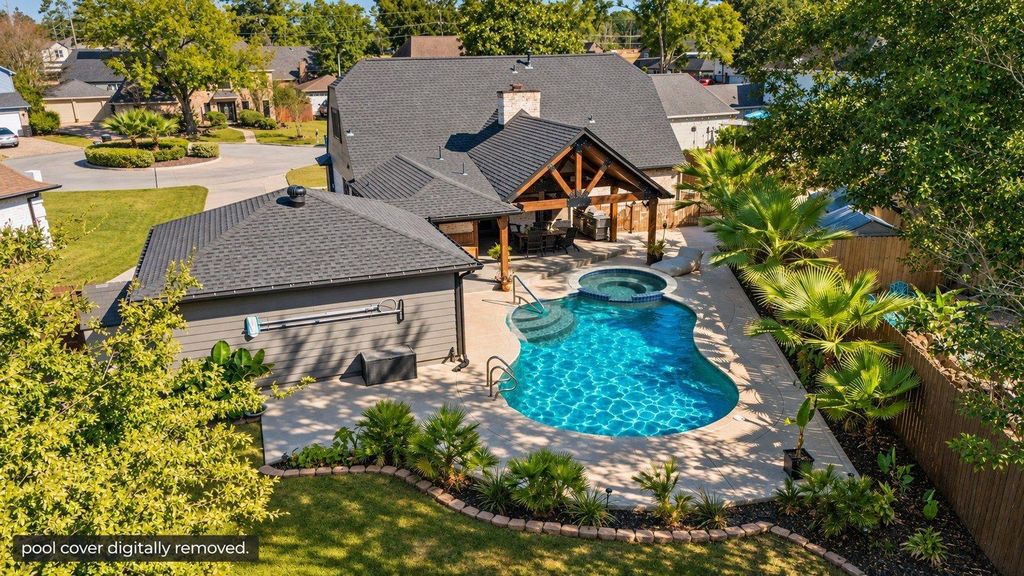
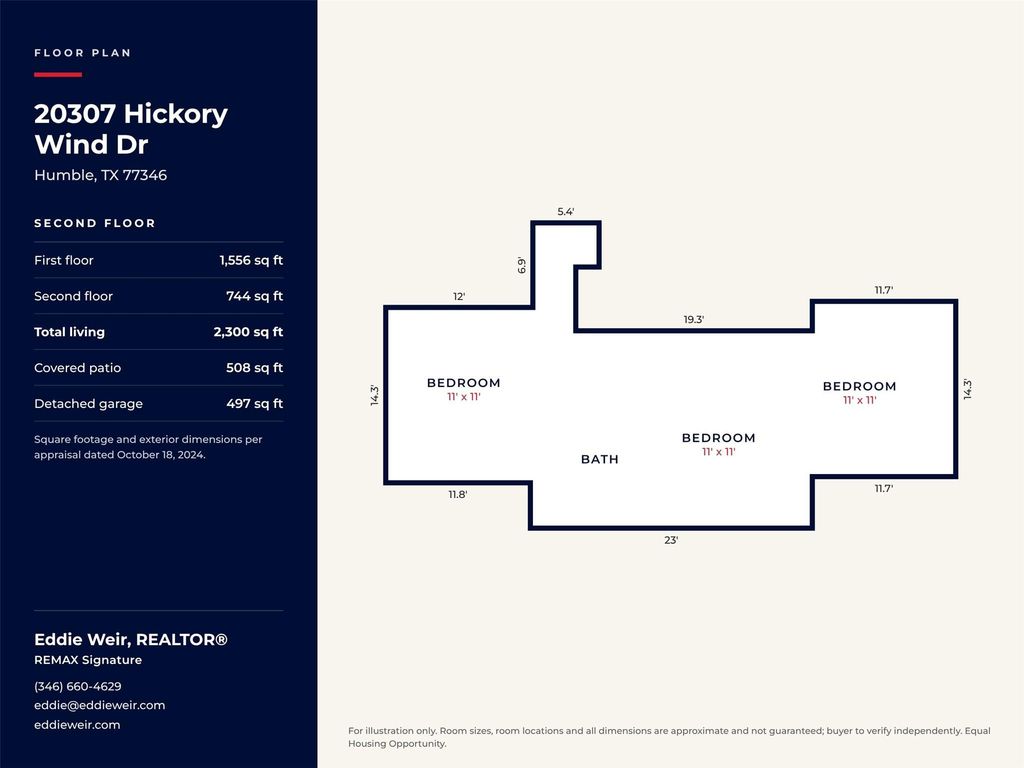
[[800]]20307 Hickory Wind Dr is listed for sale at 399,900. The Single-Family property has 4 bedrooms, 2 Full Bathrooms, 1 Half Bathroom, 2300 square feet, and was built in 1978. The lot size is 9270 Square feet.[[500]]Extensive upgrades meet Tudor-style character on a quiet cul-de-sac in Pinehurst of Atascocita. This 4-bedroom, 2.5-bath home offers a vaulted, wood-beamed family room with a brick fireplace, a study with French doors and built-ins, and formal dining. The remodeled kitchen pairs white shaker cabinets, granite counters, stainless appliances and a built-in breakfast banquette. The downstairs primary suite features a bay window, double sinks and a remodeled frameless-glass shower with a bench; three bedrooms are upstairs. A vaulted timber patio frames the outdoor kitchen and overlooks the renovated pool and spa, landscaped beds and fenced lawn. The covered patio offers room to dine and unwind. Improvements include replacement windows, roof, pool equipment, electrical upgrades, tankless water heater, and much more. A Generac generator, sprinkler system and detached oversized two-car garage for added convenience . Refrigerator included. Schedule your private showing today.
Extensive upgrades meet Tudor-style character on a quiet cul-de-sac in Pinehurst of Atascocita. This 4-bedroom, 2.5-bath home offers a vaulted, wood-beamed family room with a brick fireplace, a study with French doors and built-ins, and formal dining. The remodeled kitchen pairs white shaker cabinets, granite counters, stainless appliances and a built-in breakfast banquette. The downstairs primary suite features a bay window, double sinks and a remodeled frameless-glass shower with a bench; three bedrooms are upstairs. A vaulted timber patio frames the outdoor kitchen and overlooks the renovated pool and spa, landscaped beds and fenced lawn. The covered patio offers room to dine and unwind. Improvements include replacement windows, roof, pool equipment, electrical upgrades, tankless water heater, and much more. A Generac generator, sprinkler system and detached oversized two-car garage for added convenience . Refrigerator included. Schedule your private showing today.
Disclaimer: Lot configuration and dimensions are estimates, not based on personal knowledge and come from a third party (Digital Map Products); therefore, you should not rely on the estimates and perform independent confirmation as to their accuracy
View neighborhood information
Ready to Sell your Home?
Request a complimentary home selling analysis featuring recently sold properties, market trends, home valuations and a personalized market update.
School information is computer generated and may not be accurate or current. Buyer must independently verify and confirm enrollment. Please contact the school district to determine the schools to which this property is zoned.

 Just listed






 Currency converter





 Share


 Erase note
 You currently have no custom folders