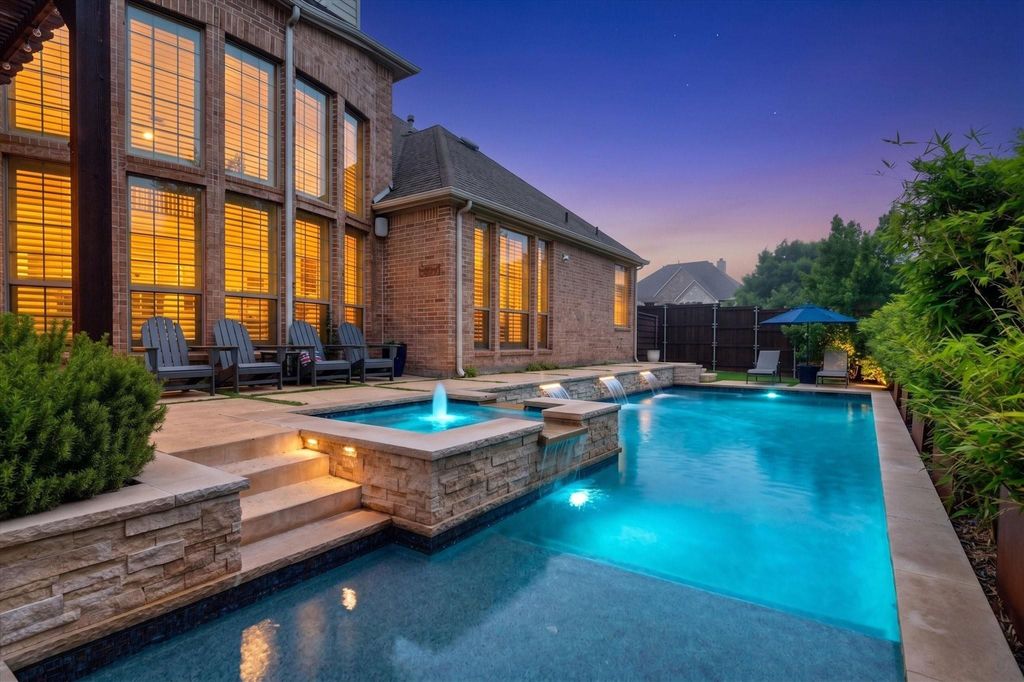
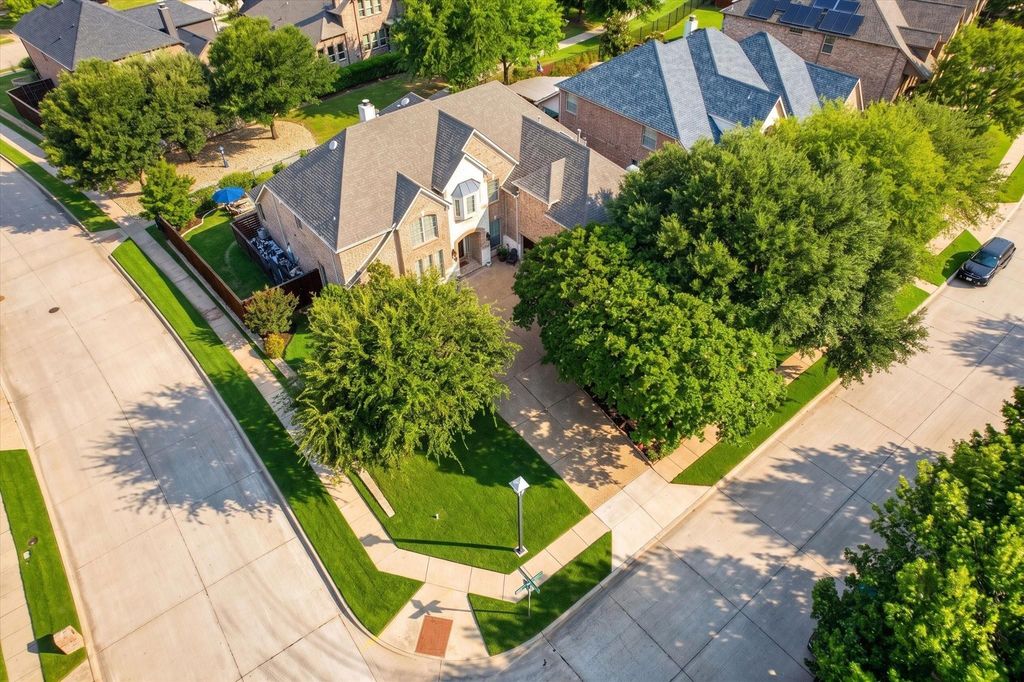
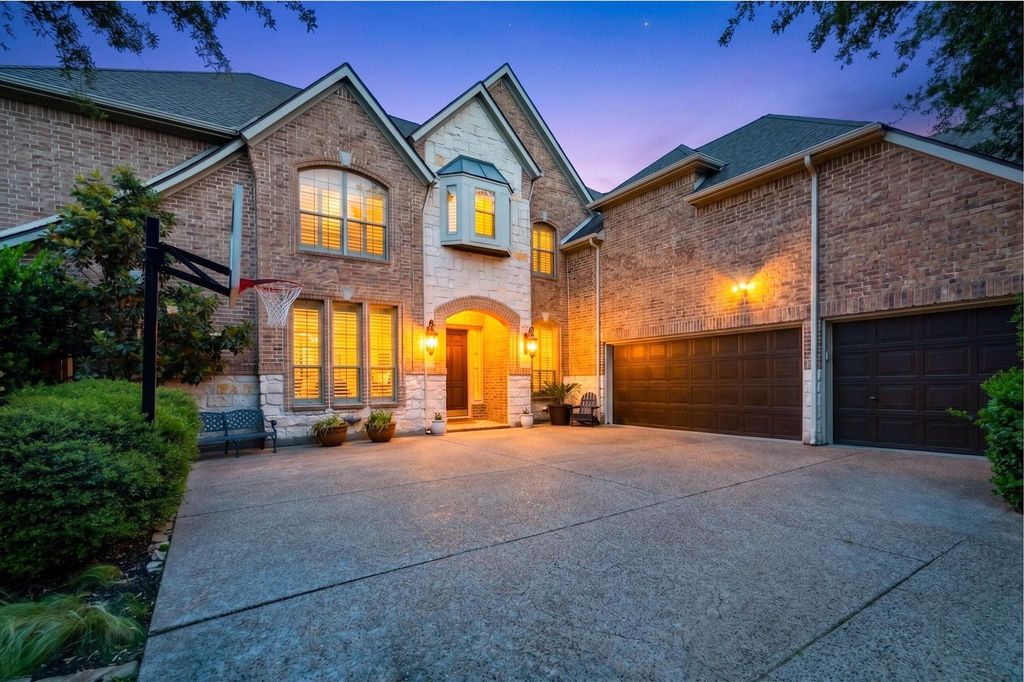
[[800]]10761 Silver Dollar Dr is listed for sale at 889,000. The Residential - Single Family property has 5 bedrooms, 4 Full Bathrooms, 4061 square feet, and was built in 2005. The lot size is 10715.8 Square feet.[[500]]Fall in The Trails of West Frisco looks especially good from this corner lot. Set in one of Friscos established golf course communities, the home opens to a greenbelt and trails that lead all the way to Lake Lewisville, and pairs a resort-style backyard with something rare at this price: a huge fenced, grassy side yard. Out back, a waterfall pool with sun ledge and spa, a pergola lounge, and an outdoor kitchen with gas grill and refrigerator make easy work of crisp evenings and game-day gatherings, with surround sound wired in. Inside, hand-scraped hardwoods, plantation shutters throughout and a curved staircase with iron spindles set the tone. The two-story living room centers on a floor-to-ceiling brick fireplace with gas starter and wood mantel, with a full wall of windows overlooking the pool. The kitchen has granite counters, an island cooktop, dual ovens, under-cabinet lighting, pullout drawers and a walk-in pantry under the stairs that doubles as a storm shelter. The breakfast room adds wood beams and L-shaped window seats. The Texas-sized primary suite is on the main level, with a sitting area, dual vanities, soaking tub, separate shower and walk-in closet. A second main-level bedroom, full bath and a study with French doors and coffered ceiling make the main floor work for guests, multigenerational living or working from home. Upstairs, three bedrooms with walk-in closets, including a Jack-and-Jill pair, surround a massive game room with built-in workstation, plus a media room with storage.
Fall in The Trails of West Frisco looks especially good from this corner lot. Set in one of Frisco’s established golf course communities, the home opens to a greenbelt and trails that lead all the way to Lake Lewisville, and pairs a resort-style backyard with something rare at this price: a huge fenced, grassy side yard. Out back, a waterfall pool with sun ledge and spa, a pergola lounge, and an outdoor kitchen with gas grill and refrigerator make easy work of crisp evenings and game-day gatherings, with surround sound wired in. Inside, hand-scraped hardwoods, plantation shutters throughout and a curved staircase with iron spindles set the tone. The two-story living room centers on a floor-to-ceiling brick fireplace with gas starter and wood mantel, with a full wall of windows overlooking the pool. The kitchen has granite counters, an island cooktop, dual ovens, under-cabinet lighting, pullout drawers and a walk-in pantry under the stairs that doubles as a storm shelter. The breakfast room adds wood beams and L-shaped window seats. The Texas-sized primary suite is on the main level, with a sitting area, dual vanities, soaking tub, separate shower and walk-in closet. A second main-level bedroom, full bath and a study with French doors and coffered ceiling make the main floor work for guests, multigenerational living or working from home. Upstairs, three bedrooms with walk-in closets, including a Jack-and-Jill pair, surround a massive game room with built-in workstation, plus a media room with storage. Laundry room with cabinets, hanging space and doggie door. Insulated 3-car garage with bike racks, hard-top hoist and freezer plug. High-efficiency HVAC (2022), several windows replaced (2026), AT&T Fiber, freshly stained steel-post board-on-board fence. Community pools, tennis and trails. Zoned to Frisco ISD’s Wakeland High School, minutes to the Tollway, PGA Frisco and The Star.
Central, Electric, ENERGY STAR Qualified Equipment, Fireplace(s), Natural Gas, Zoned
Window
Shutters,Window Coverings
Appliances
Dishwasher, Disposal, Electric Cooktop, Electric Oven, Microwave, Convection Oven, Double Oven, Vented Exhaust Fan
Other Equipment
Irrigation Equipment,Satellite Dish
Security System
Prewired,Smoke Detector(s)
Interior
Built-in Features, Cable TV Available, Decorative Lighting, Double Vanity, Eat-in Kitchen, Flat Screen Wiring, Granite Counters, High Speed Internet Available, In-Law Suite Floorplan, Kitchen Island, Natural Woodwork, Open Floorplan, Pantry, Sound System Wiring, Vaulted Ceiling(s), Wainscoting, Walk-In Closet(s), Wired for Data
Adjacent to Greenbelt, Corner Lot, Greenbelt, Landscaped, Lrg. Backyard Grass, Many Trees, Sprinkler System, Subdivision
Garage Size
20 X 30
Parking
Aggregate, Covered, Direct Access, Driveway, Enclosed, Garage, Garage Door Opener, Garage Faces Front, Inside Entrance, Kitchen Level, Lighted, Oversized, Side By Side
Parking Space
Garage 3 / Carport 0 / Total Covered 3
Fencing
Fenced,Full,Wood,Wrought Iron
Porch
Awning(s)
Easements
Utilities
Utility
City Sewer,City Water,Curbs,Electricity Available,Individual Gas Meter,Individual Water Meter,Sidewalk,Underground Utilities
Area Pool
Yes
Exterior
Attached Grill, Awning(s), Barbecue, Built-in Barbecue, Covered Patio/Porch, Dog Run, Gas Grill, Rain Gutters, Lighting, Outdoor Grill, Outdoor Kitchen, Outdoor Living Center
Extra details you may need to know
Dwelling Type
Single Detached
Community Features
Community Pool,Community Sprinkler,Curbs,Fishing,Golf,Greenbelt,Jogging Path/Bike Path,Lake,Park,Playground,Pool,Sidewalks,Tennis Court(s)
Lake Pump
No
Financial information
Maintenance Fee
$1443/Annually
Maint Fee Includes
Full Use of Facilities,Maintenance Grounds,Maintenance Structure,Management Fees
Disclaimer: Lot configuration and dimensions are estimates, not based on personal knowledge and come from a third party (Digital Map Products); therefore, you should not rely on the estimates and perform independent confirmation as to their accuracy
View neighborhood information
Ready to Sell your Home?
Request a complimentary home selling analysis featuring recently sold properties, market trends, home valuations and a personalized market update.
School information is computer generated and may not be accurate or current. Buyer must independently verify and confirm enrollment. Please contact the school district to determine the schools to which this property is zoned.







 Just listed
 Currency converter





 Share


 Erase note
 You currently have no custom folders