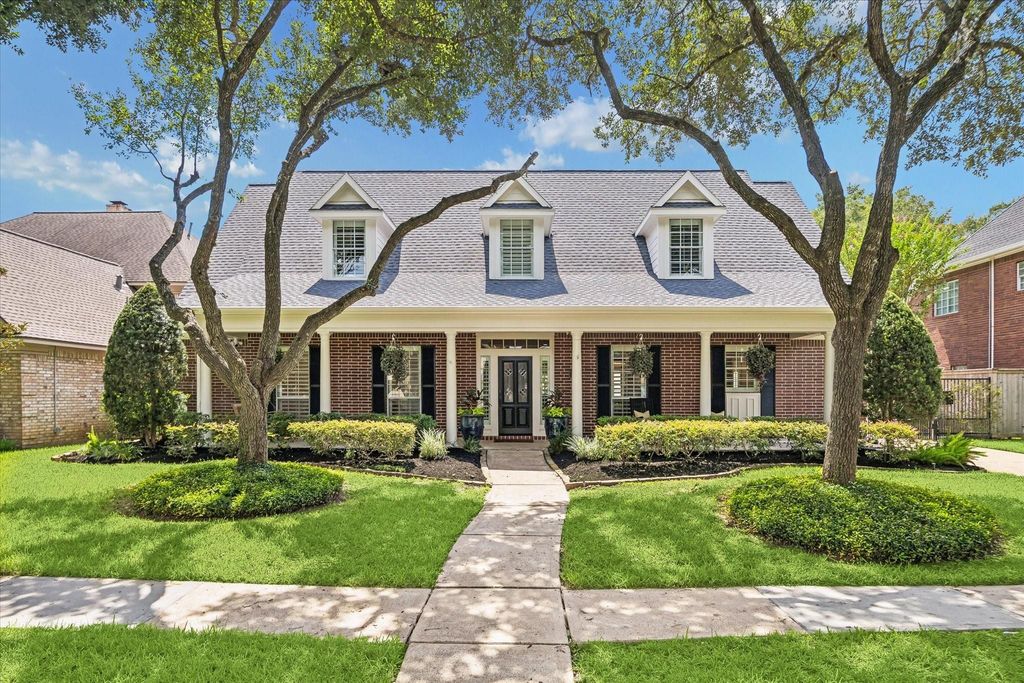
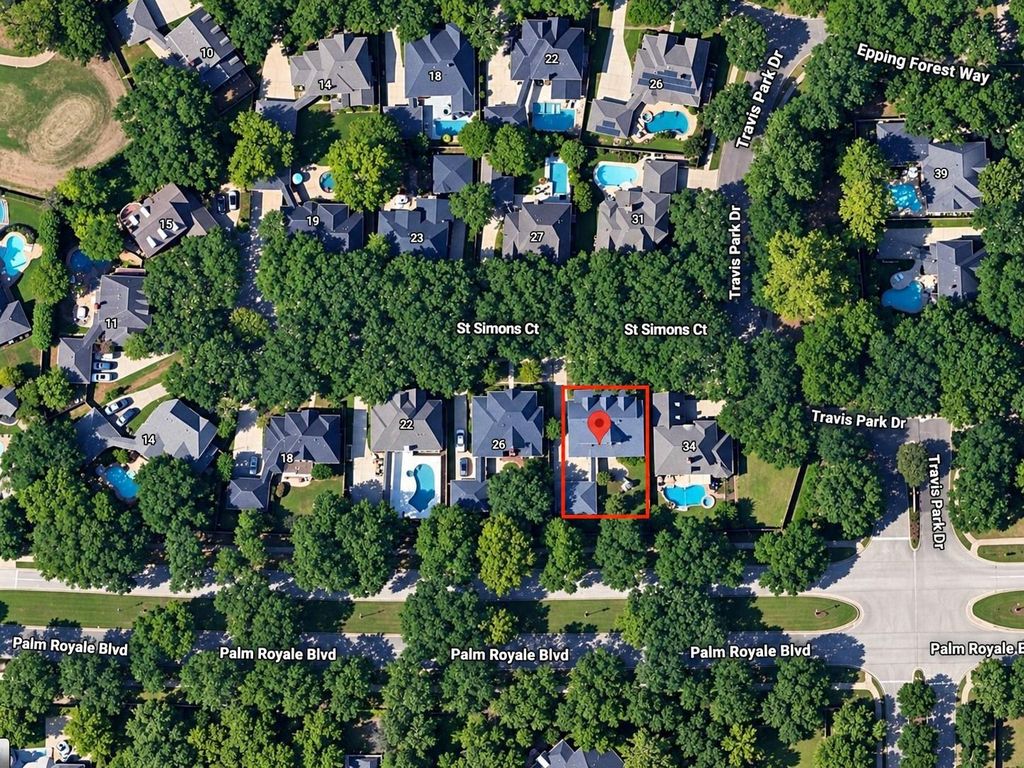
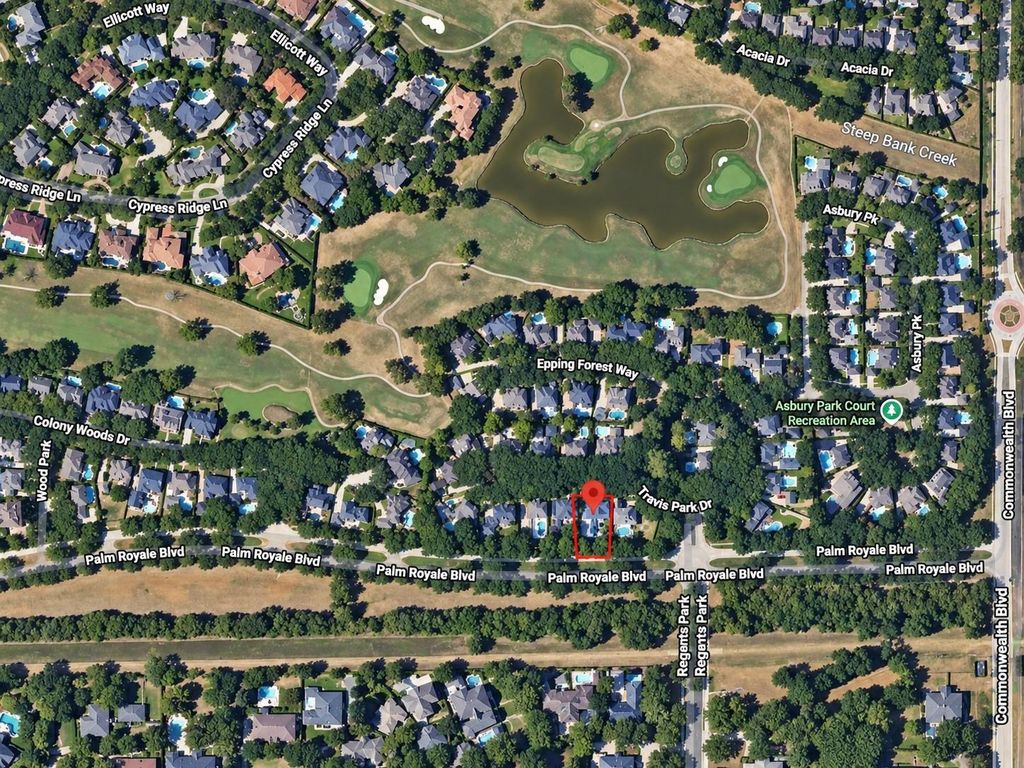
[[800]]30 SAINT SIMONS COURT is listed for sale at 699,000. The Single-Family property has 4 bedrooms, 3 Full Bathrooms, 1 Half Bathroom, 3521 square feet, and was built in 1989. The lot size is 10913 Square feet.[[500]]Located in highly sought-after Travis Park, this beautiful 4-bedroom, 3.5-bath home offers the space, setting, and updates buyers are looking for. Backing to Palm Royale, the property enjoys a special sense of privacy and a truly desirable Sugar Land location. A wide covered front porch, tree-shaded lot, and automatic gated drive create charming curb appeal from the start. Inside, hardwood floors flow through the private study, formal dining room, and spacious family room. The island kitchen features granite counters, a gas cooktop, and 2022 appliances. The first-floor primary suite offers a relaxing bath with jetted tub and separate shower, while upstairs youll find generous secondary bedrooms and an oversized game room. Outside, enjoy a large backyard and covered patio. Major updates include a 2025 roof and two replaced HVAC systems. With its beautiful setting and prime Old Sweetwater location, this is a rare opportunity to get into one of Sugar Lands most loved neighborhoods.
Located in highly sought-after Travis Park, this beautiful 4-bedroom, 3.5-bath home offers the space, setting, and updates buyers are looking for. Backing to Palm Royale, the property enjoys a special sense of privacy and a truly desirable Sugar Land location. A wide covered front porch, tree-shaded lot, and automatic gated drive create charming curb appeal from the start. Inside, hardwood floors flow through the private study, formal dining room, and spacious family room. The island kitchen features granite counters, a gas cooktop, and 2022 appliances. The first-floor primary suite offers a relaxing bath with jetted tub and separate shower, while upstairs you'll find generous secondary bedrooms and an oversized game room. Outside, enjoy a large backyard and covered patio. Major updates include a 2025 roof and two replaced HVAC systems. With its beautiful setting and prime Old Sweetwater location, this is a rare opportunity to get into one of Sugar Land’s most loved neighborhoods.
Disclaimer: Lot configuration and dimensions are estimates, not based on personal knowledge and come from a third party (Digital Map Products); therefore, you should not rely on the estimates and perform independent confirmation as to their accuracy
View neighborhood information
Ready to Sell your Home?
Request a complimentary home selling analysis featuring recently sold properties, market trends, home valuations and a personalized market update.
School information is computer generated and may not be accurate or current. Buyer must independently verify and confirm enrollment. Please contact the school district to determine the schools to which this property is zoned.










 Just listed
 Currency converter





 Share
Share


 Erase note
 You currently have no custom folders