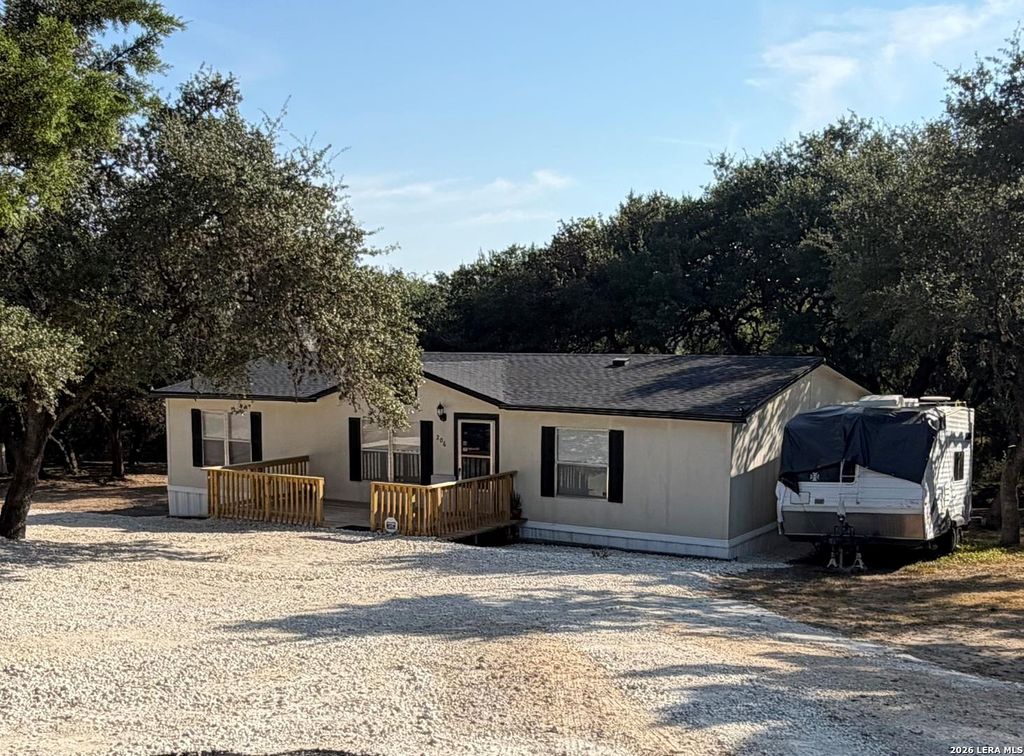
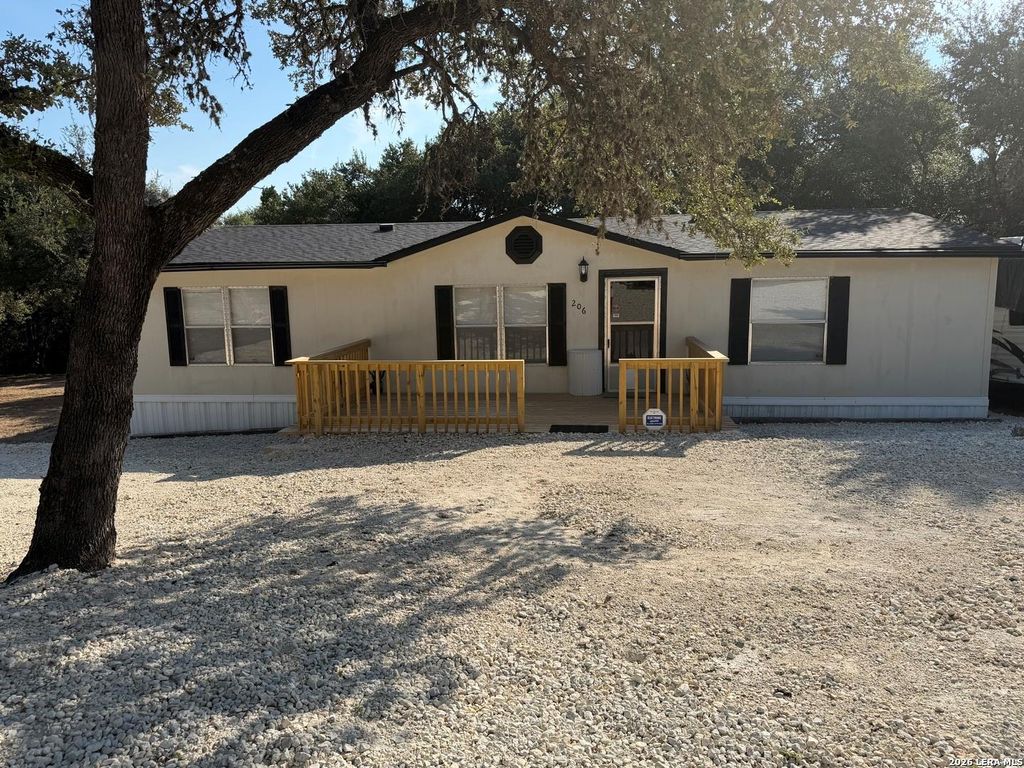
[[800]]206 N Scenic Loop is listed for sale at 185,000. The Single-Family - Manufactured property has 3 bedrooms, 2 Full Bathrooms, 1440 square feet, and was built in 1999.[[500]]Welcome home to your own little piece of Canyon Lake! This beautifully renovated 3-bedroom, 2-bath home offers 1,440 sq. ft. of inviting living space on a spacious .39-acre lot, where peaceful surroundings, fresh air, and visits from the local wildlife are simply part of everyday life. Step inside and youll immediately appreciate the bright, clean modern style and fresh updates throughout. Thoughtfully renovated and truly move-in ready, this charming home also features a new A/C, new roof, and a brand-new front porch deck-the perfect spot to sip your morning coffee, slow down, and enjoy the beauty of the Texas Hill Country. Even better, the refrigerator, stove, dishwasher, microwave, washer, and dryer are all included, making your move that much easier! Outside, the generous .39-acre lot gives you room to breathe, relax, entertain, or simply enjoy the natural surroundings and abundant wildlife that make Canyon Lake living so special. Whether youre searching for your first ho
Welcome home to your own little piece of Canyon Lake! This beautifully renovated 3-bedroom, 2-bath home offers 1,440 sq. ft. of inviting living space on a spacious .39-acre lot, where peaceful surroundings, fresh air, and visits from the local wildlife are simply part of everyday life. Step inside and you'll immediately appreciate the bright, clean modern style and fresh updates throughout. Thoughtfully renovated and truly move-in ready, this charming home also features a new A/C, new roof, and a brand-new front porch deck-the perfect spot to sip your morning coffee, slow down, and enjoy the beauty of the Texas Hill Country. Even better, the refrigerator, stove, dishwasher, microwave, washer, and dryer are all included, making your move that much easier! Outside, the generous .39-acre lot gives you room to breathe, relax, entertain, or simply enjoy the natural surroundings and abundant wildlife that make Canyon Lake living so special. Whether you're searching for your first ho
Disclaimer: Lot configuration and dimensions are estimates, not based on personal knowledge and come from a third party (Digital Map Products); therefore, you should not rely on the estimates and perform independent confirmation as to their accuracy
View neighborhood information
Ready to Sell your Home?
Request a complimentary home selling analysis featuring recently sold properties, market trends, home valuations and a personalized market update.
School information is computer generated and may not be accurate or current. Buyer must independently verify and confirm enrollment. Please contact the school district to determine the schools to which this property is zoned.










 Just listed
 Currency converter





 Share
Share


 Erase note
 You currently have no custom folders