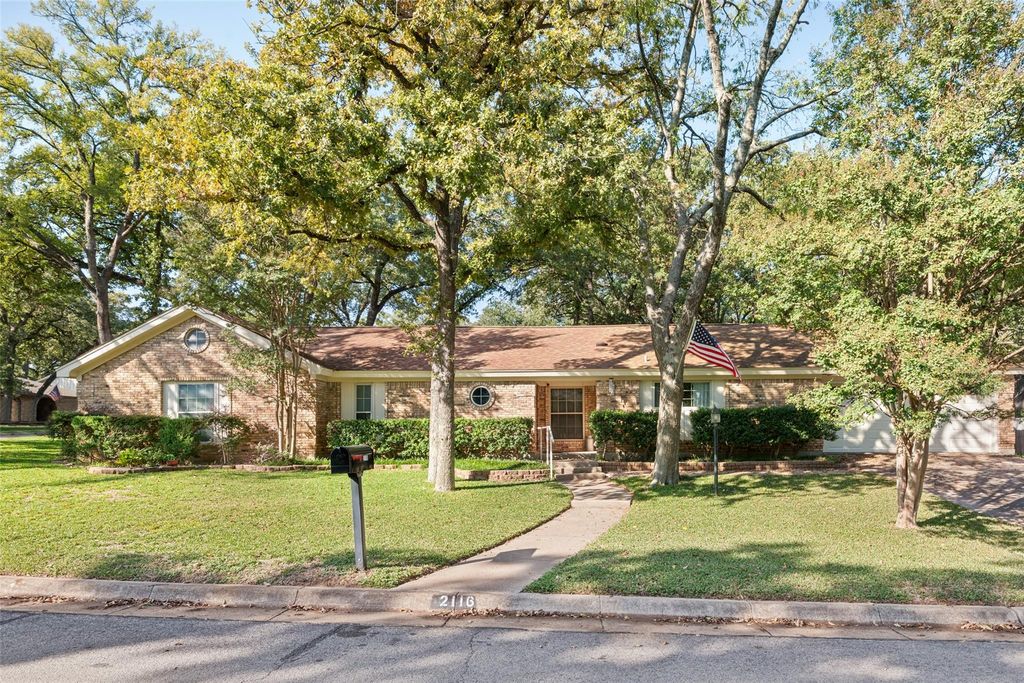
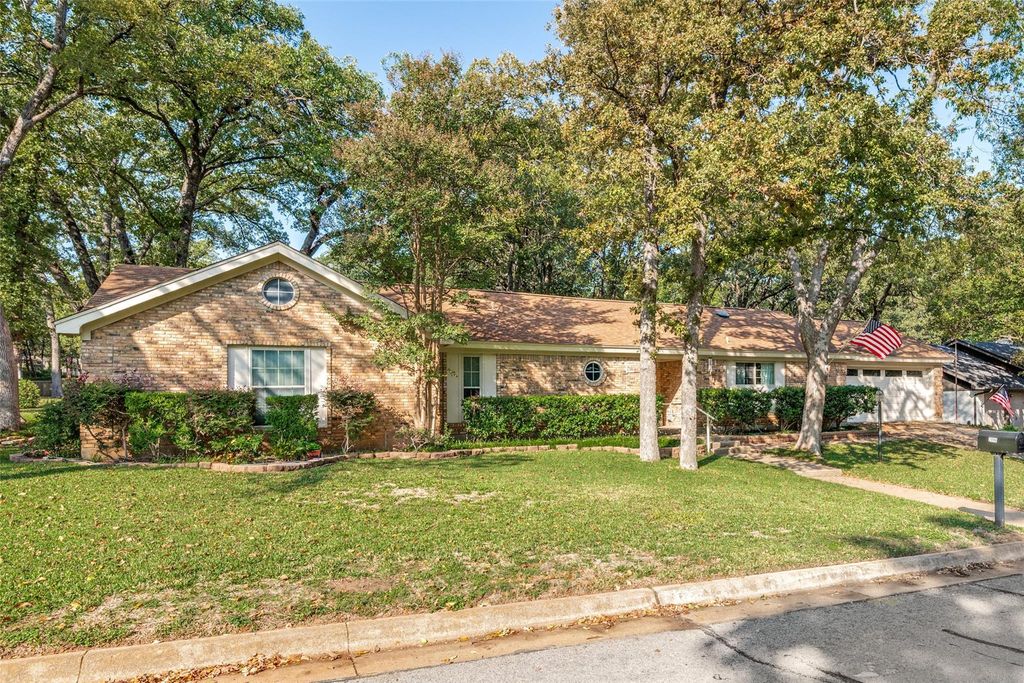
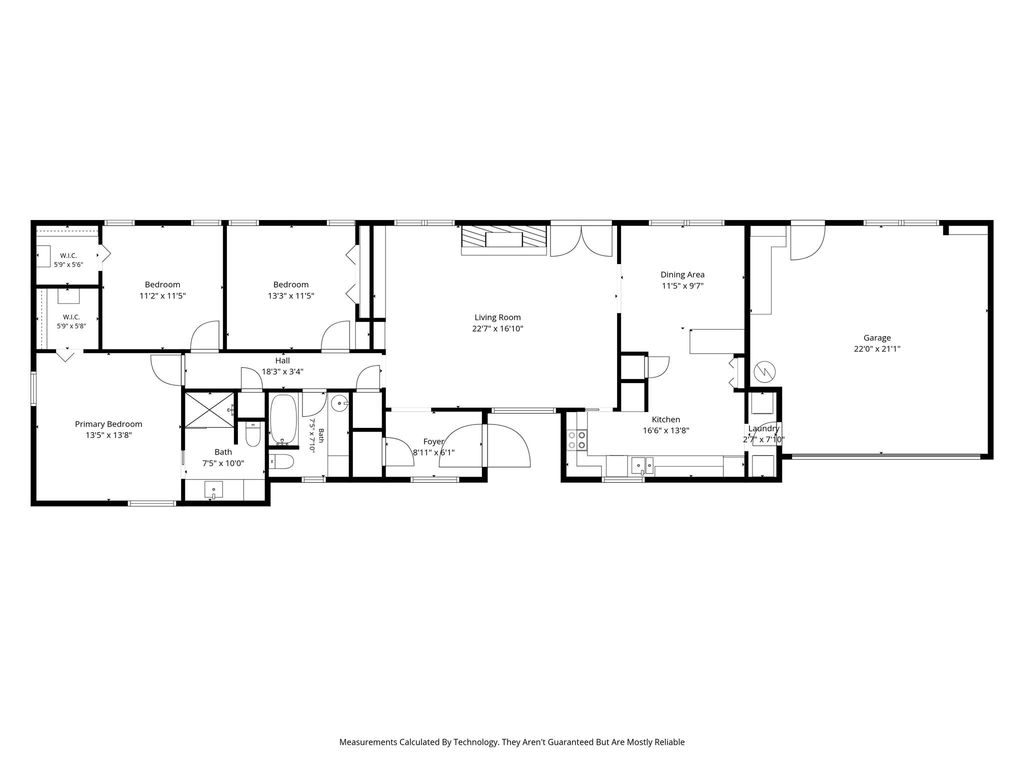
[[800]]2116 Woodside Dr is listed for sale at 335,000. The Residential - Single Family property has 3 bedrooms, 2 Full Bathrooms, 1839 square feet, and was built in 1972. The lot size is 9365.4 Square feet.[[500]]Gorgeous mature trees welcome you to this charming single-story brick home situated on a beautiful corner lot, featuring 3 bedrooms, 2 baths, and a 2-car garage. The inviting living room showcases a floor-to-ceiling rock fireplace, tray ceiling, and built-in shelving. The eat-in kitchen offers quartz countertops, ample cabinetry, and a breakfast bar overlooking the dining area. Enjoy your morning coffee in the bright 17x11 sunroom, surrounded by windows with views of the shaded backyard. A 10x9 outdoor shed provides additional storage for tools and lawn equipment. Enjoy nearby outdoor recreation with Rush Creek Linear Park approximately 0.2 mile away and Clarence Foster Park approximately 0.4 mile away. Easy access to multiple major highways and nearby shopping, dining, sports venues, and family entertainment, including the University of Texas at Arlington, Six Flags Over Texas, ATT Stadium, and Globe Life Field. Security cameras do not convey with the sale. All measurements, square footage, and school information are approximate and should be independently verified.
Gorgeous mature trees welcome you to this charming single-story brick home situated on a beautiful corner lot, featuring 3 bedrooms, 2 baths, and a 2-car garage. The inviting living room showcases a floor-to-ceiling rock fireplace, tray ceiling, and built-in shelving. The eat-in kitchen offers quartz countertops, ample cabinetry, and a breakfast bar overlooking the dining area. Enjoy your morning coffee in the bright 17x11 sunroom, surrounded by windows with views of the shaded backyard. A 10x9 outdoor shed provides additional storage for tools and lawn equipment. Enjoy nearby outdoor recreation with Rush Creek Linear Park approximately 0.2 mile away and Clarence Foster Park approximately 0.4 mile away. Easy access to multiple major highways and nearby shopping, dining, sports venues, and family entertainment, including the University of Texas at Arlington, Six Flags Over Texas, AT&T Stadium, and Globe Life Field. Security cameras do not convey with the sale. All measurements, square footage, and school information are approximate and should be independently verified.
Disclaimer: Lot configuration and dimensions are estimates, not based on personal knowledge and come from a third party (Digital Map Products); therefore, you should not rely on the estimates and perform independent confirmation as to their accuracy
View neighborhood information
Ready to Sell your Home?
Request a complimentary home selling analysis featuring recently sold properties, market trends, home valuations and a personalized market update.
School information is computer generated and may not be accurate or current. Buyer must independently verify and confirm enrollment. Please contact the school district to determine the schools to which this property is zoned.







 Just listed
 Currency converter


 Share


 Erase note
 You currently have no custom folders