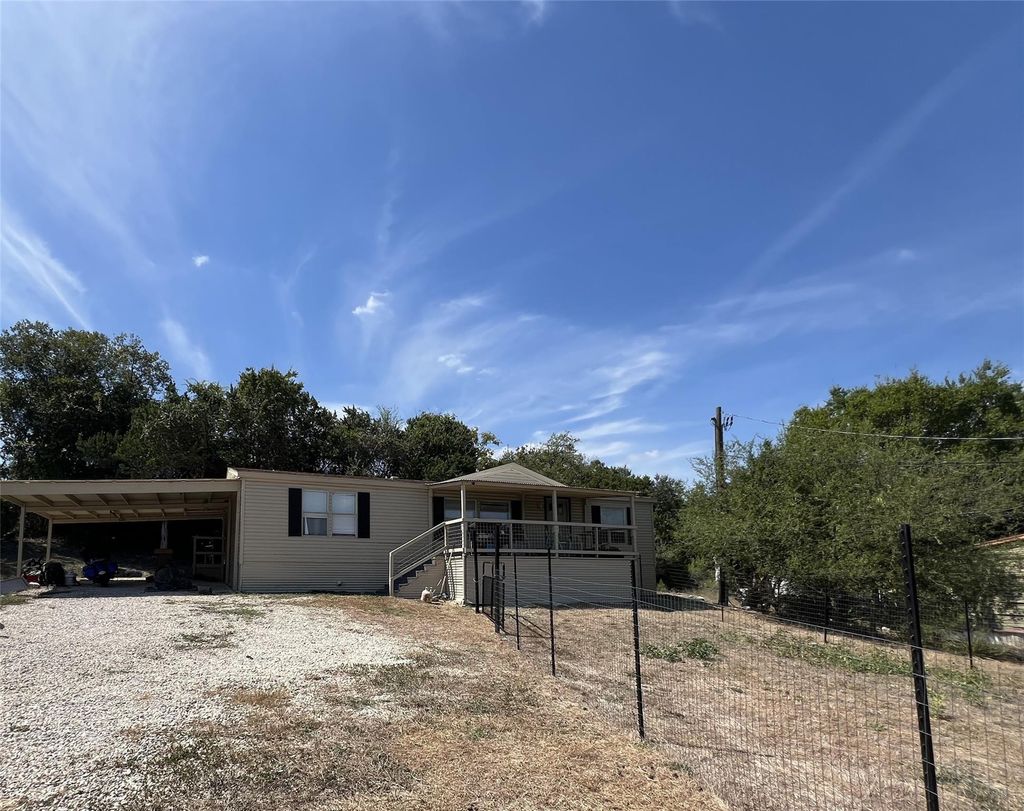
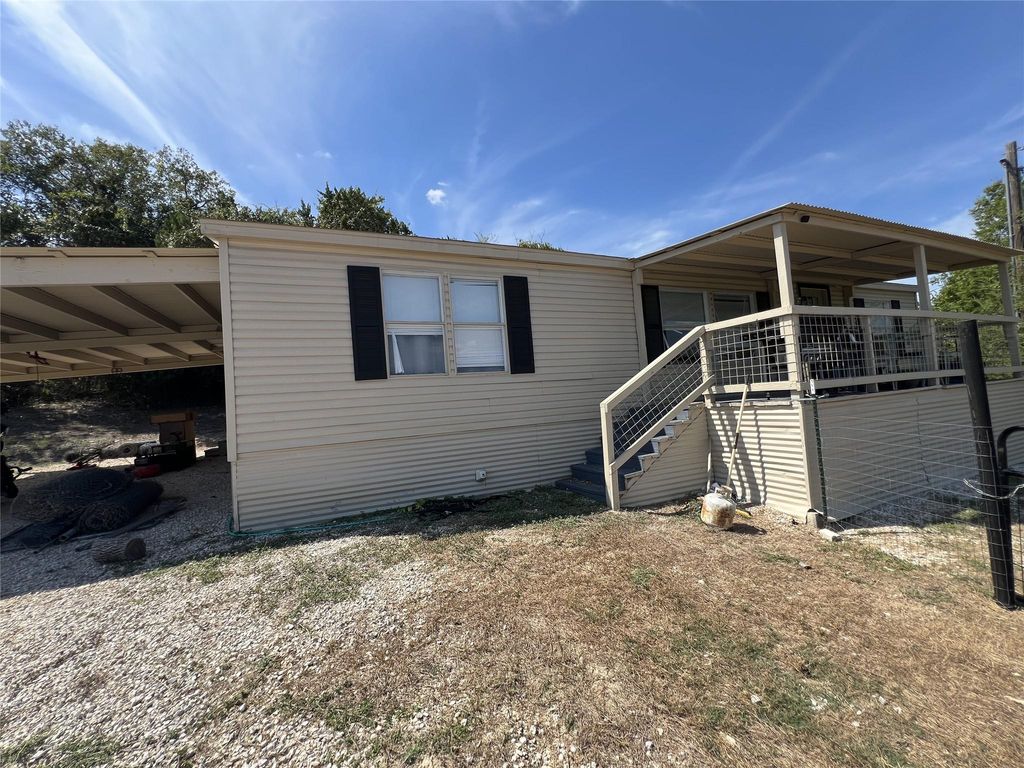
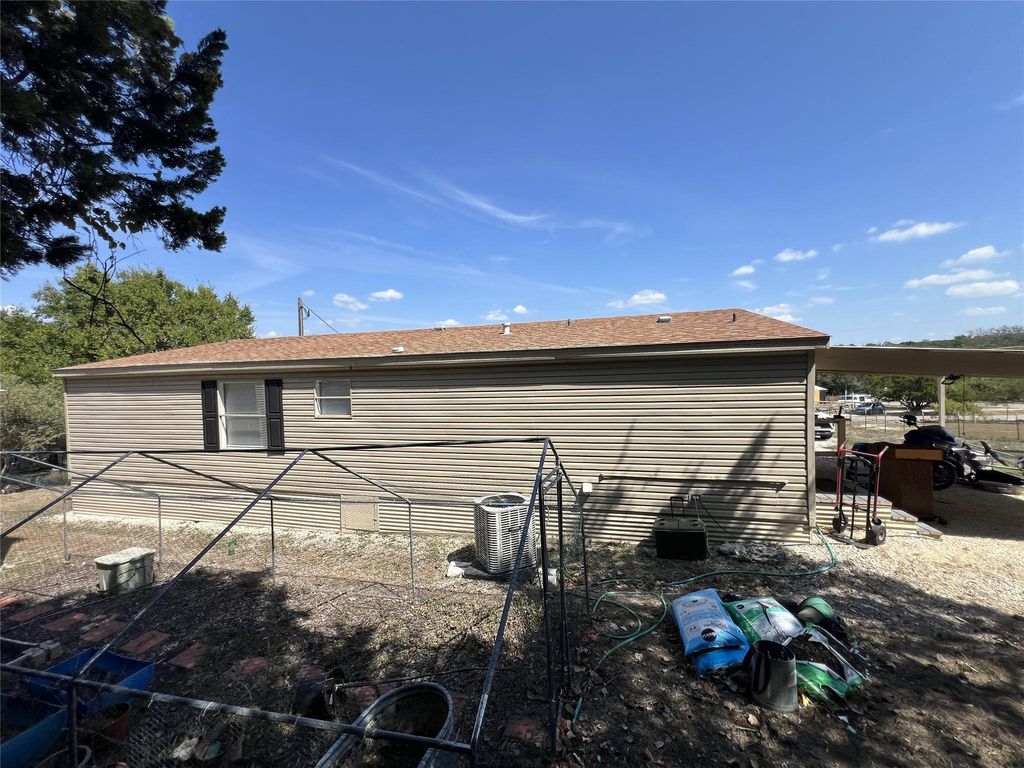
[[800]]519 E Clark St is listed for sale at 129,900. The Single-Family property has 3 bedrooms, 1 Full Bathroom, 1 Half Bathroom, 1344 square feet, and was built in 1998. The lot size is 12320 Square feet.[[500]]Investment Opportunity in Canyon Lake! This 1998 manufactured home offers 3 bedrooms, 2 bathrooms, and approximately 1,344 square feet of living space on a 0.28-acre lot. The property features an open floor plan, two-car carport, and storage shed. Conveniently located near Canyon Lake, with access to boating, fishing, parks, and other Hill Country attractions. The home needs repairs and updates and is being sold AS IS. Great opportunity for investors or buyers looking for a renovation project with potential for a primary residence, rental property, or weekend retreat. Bring your ideas and make this property your own!
**Investment Opportunity in Canyon Lake! ** This 1998 manufactured home offers 3 bedrooms, 2 bathrooms, and approximately 1,344 square feet of living space on a 0.28-acre lot. The property features an open floor plan, two-car carport, and storage shed. Conveniently located near Canyon Lake, with access to boating, fishing, parks, and other Hill Country attractions. The home needs repairs and updates and is being sold **AS IS**. Great opportunity for investors or buyers looking for a renovation project with potential for a primary residence, rental property, or weekend retreat. Bring your ideas and make this property your own!
Disclaimer: Lot configuration and dimensions are estimates, not based on personal knowledge and come from a third party (Digital Map Products); therefore, you should not rely on the estimates and perform independent confirmation as to their accuracy
View neighborhood information
Ready to Sell your Home?
Request a complimentary home selling analysis featuring recently sold properties, market trends, home valuations and a personalized market update.
School information is computer generated and may not be accurate or current. Buyer must independently verify and confirm enrollment. Please contact the school district to determine the schools to which this property is zoned.







 Just listed
 Currency converter




 Share


 Erase note
 You currently have no custom folders