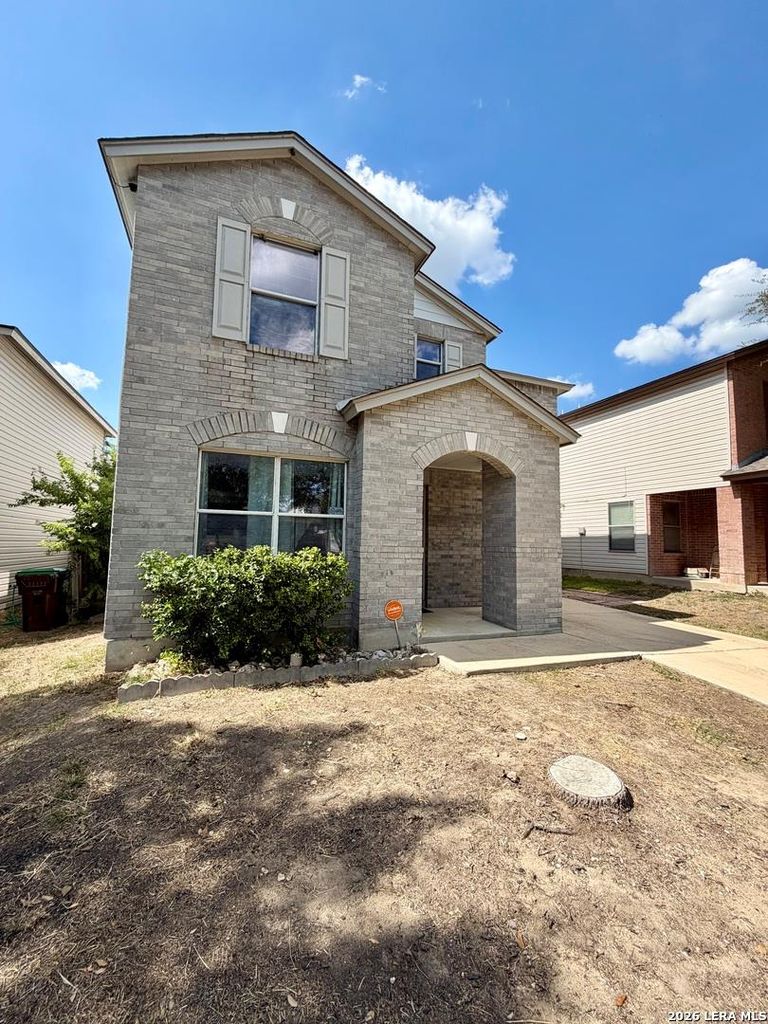
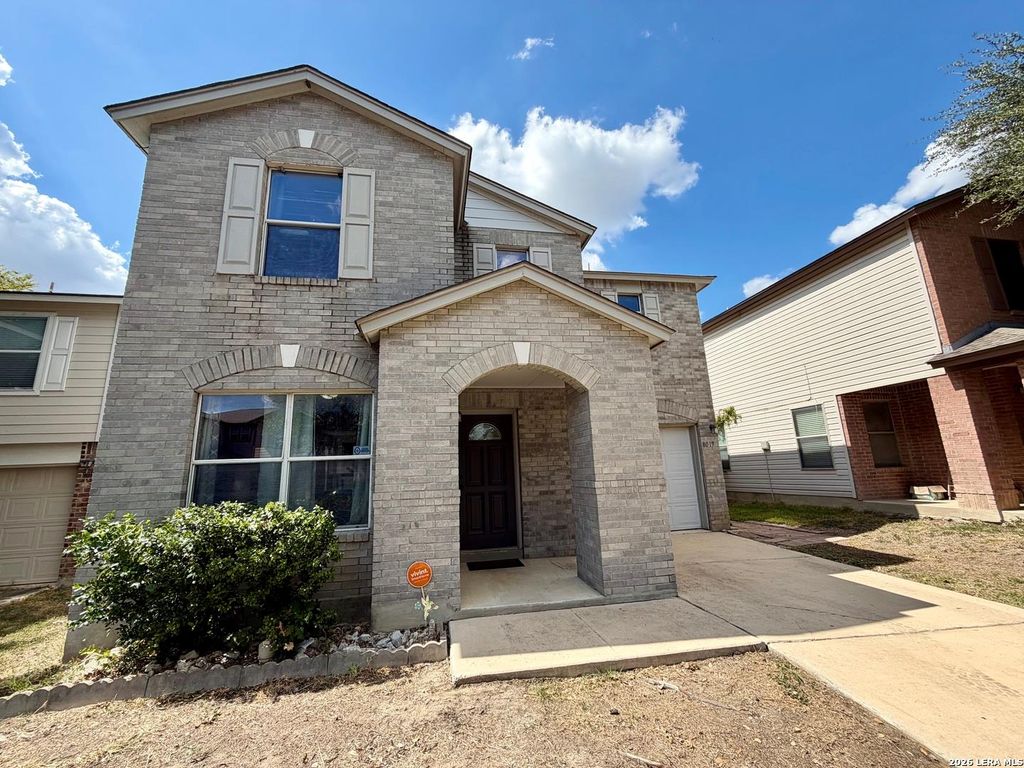
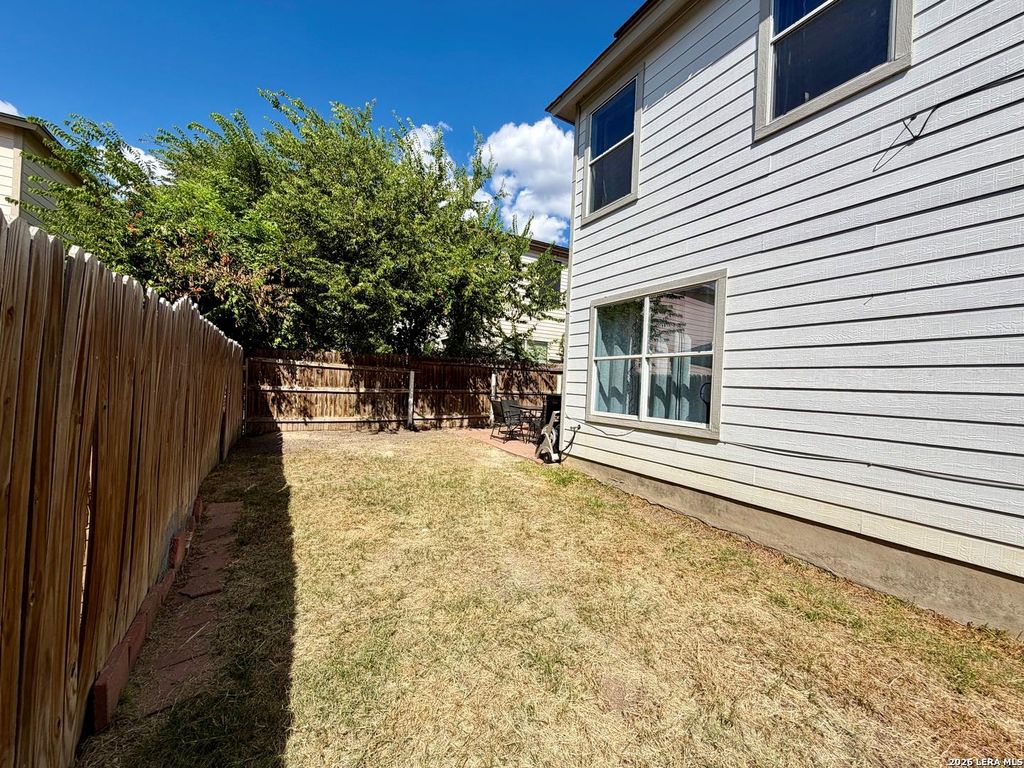
[[800]]8019 Braes Run is listed for sale at 244,999. The Single-Family property has 4 bedrooms, 2 Full Bathrooms, 1 Half Bathroom, 1807 square feet, and was built in 2004.[[500]]This charming, two story home offers a thoughtful blend of modern upgrades, effortless functionality, and low maintenance living. Upon entry, you are welcomed by an open concept main floor featuring sleek, updated wood vinyl plank flooring, offering high durability and a warm, contemporary aesthetic. Modernized lighting fixtures illuminate the space, highlighting a renovated kitchen equipped with quartz countertops and abundant prep space. The floor plan flows seamlessly from the kitchen into the dining are and primary living, complemented by a conveniently located powder room for guests as well as a dedicated flex space; ideal for a private home office, formal dining room, playroom, or cozy reading den. Upstairs you will find all four bedrooms , providing a quiet, private retreat away from the main living areas. The spacious primary suite serves as a true sanctuary, featuring an ensuite bath complete with a luxurious jacuzzi tub. Additional upgrades include solar panels and water soft
This charming, two story home offers a thoughtful blend of modern upgrades, effortless functionality, and low maintenance living. Upon entry, you are welcomed by an open concept main floor featuring sleek, updated wood vinyl plank flooring, offering high durability and a warm, contemporary aesthetic. Modernized lighting fixtures illuminate the space, highlighting a renovated kitchen equipped with quartz countertops and abundant prep space. The floor plan flows seamlessly from the kitchen into the dining are and primary living, complemented by a conveniently located powder room for guests as well as a dedicated flex space; ideal for a private home office, formal dining room, playroom, or cozy reading den. Upstairs you will find all four bedrooms , providing a quiet, private retreat away from the main living areas. The spacious primary suite serves as a true sanctuary, featuring an ensuite bath complete with a luxurious jacuzzi tub. Additional upgrades include solar panels and water soft
Disclaimer: Lot configuration and dimensions are estimates, not based on personal knowledge and come from a third party (Digital Map Products); therefore, you should not rely on the estimates and perform independent confirmation as to their accuracy
View neighborhood information
Ready to Sell your Home?
Request a complimentary home selling analysis featuring recently sold properties, market trends, home valuations and a personalized market update.
School information is computer generated and may not be accurate or current. Buyer must independently verify and confirm enrollment. Please contact the school district to determine the schools to which this property is zoned.










 Just listed
 Currency converter





 Share
Share


 Erase note
 You currently have no custom folders