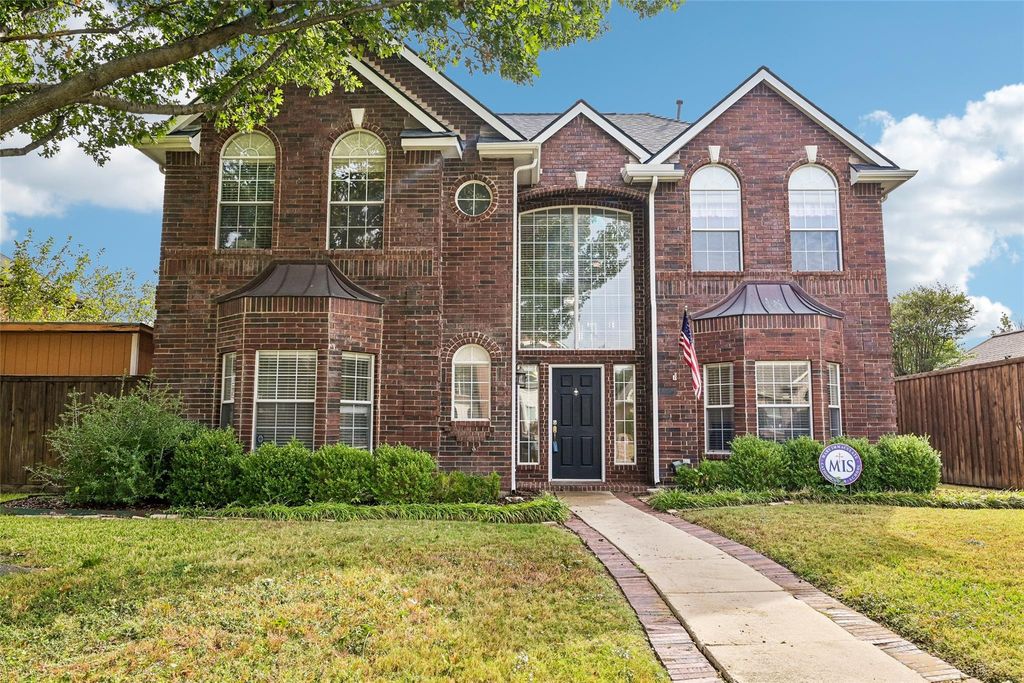
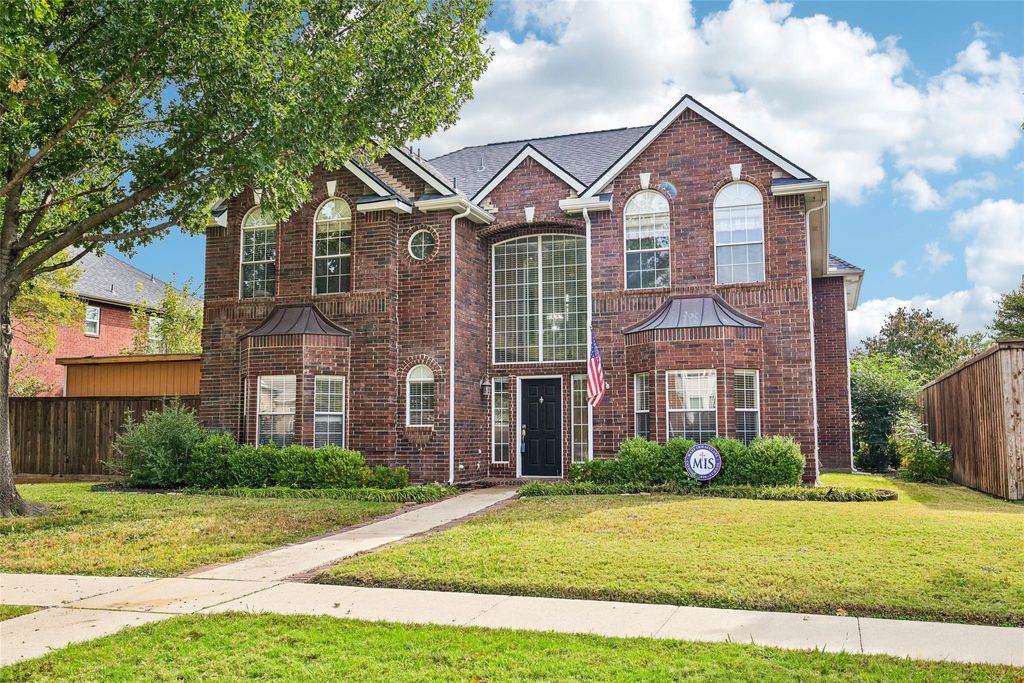
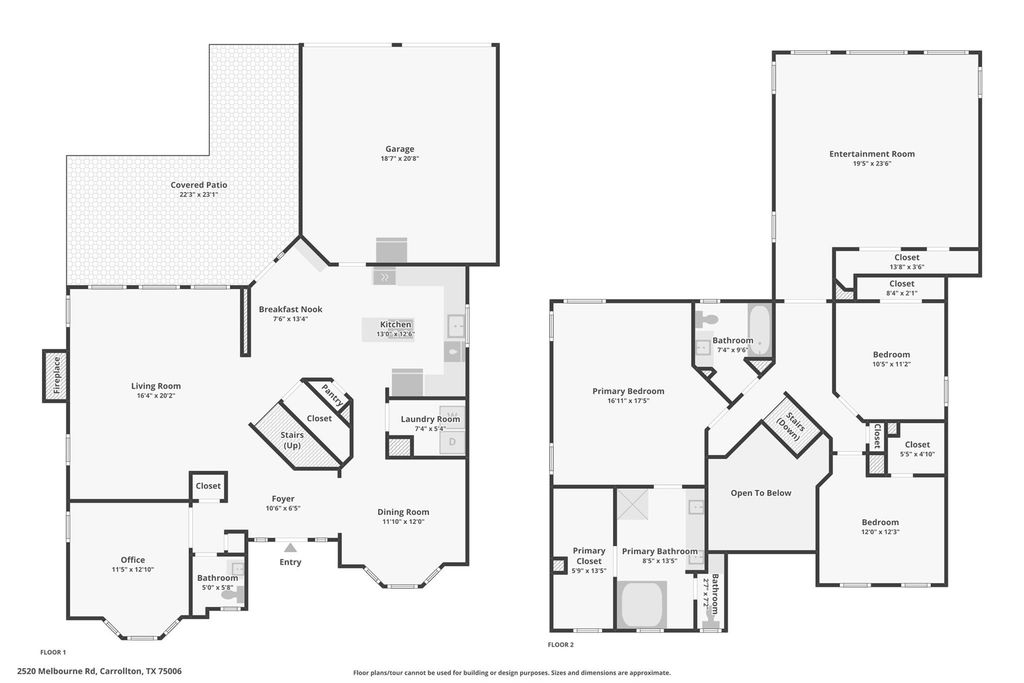
[[800]]2520 Melbourne Rd is listed for sale at 519,000. The Residential - Single Family property has 3 bedrooms, 2 Full Bathrooms, 1 Half Bathroom, 2735 square feet, and was built in 1996. The lot size is 8537.76 Square feet.[[500]]More space, a convenient Carrollton location, and a price that leaves room to make it your own! Welcome to 2520 Melbourne Road in Wellington Run, an established neighborhood offering easy access to some of North Dallass best shopping, dining, and recreation.With 2,735 square feet, three bedrooms, two full baths, and a half bath, this two-story home offers generous living space and plenty of flexibility for everyday living. A fireplace adds warmth and character, while the attached two-car garage and approximately 8,551-square-foot lot provide additional room and practicality.Inside, the home offers a comfortable starting point with the opportunity to introduce your own style and updates over time. Rather than paying a premium for someone elses renovation choices, buyers can make improvements that reflect their own tastes, at their own pace. The asking price has been thoughtfully positioned with that opportunity in mind.Beyond the home, Wellington Run puts you close to the restaurants and entertainment of Addison, nearby parks and trails, Rosemeade Recreation Center and Aquatic Complex, and the shopping and dining options throughout Carrollton. Convenient access to the Dallas North Tollway, President George Bush Turnpike, and I-35E makes getting around the Metroplex easier.If youve been looking for generous square footage, an established neighborhood, and the opportunity to create a home that truly reflects your style, 2520 Melbourne deserves a closer look.
More space, a convenient Carrollton location, and a price that leaves room to make it your own! Welcome to 2520 Melbourne Road in Wellington Run, an established neighborhood offering easy access to some of North Dallas's best shopping, dining, and recreation.
With 2,735 square feet, three bedrooms, two full baths, and a half bath, this two-story home offers generous living space and plenty of flexibility for everyday living. A fireplace adds warmth and character, while the attached two-car garage and approximately 8,551-square-foot lot provide additional room and practicality.
Inside, the home offers a comfortable starting point with the opportunity to introduce your own style and updates over time. Rather than paying a premium for someone else's renovation choices, buyers can make improvements that reflect their own tastes, at their own pace. The asking price has been thoughtfully positioned with that opportunity in mind.
Beyond the home, Wellington Run puts you close to the restaurants and entertainment of Addison, nearby parks and trails, Rosemeade Recreation Center and Aquatic Complex, and the shopping and dining options throughout Carrollton. Convenient access to the Dallas North Tollway, President George Bush Turnpike, and I-35E makes getting around the Metroplex easier.
If you've been looking for generous square footage, an established neighborhood, and the opportunity to create a home that truly reflects your style, 2520 Melbourne deserves a closer look.
Disclaimer: Lot configuration and dimensions are estimates, not based on personal knowledge and come from a third party (Digital Map Products); therefore, you should not rely on the estimates and perform independent confirmation as to their accuracy
View neighborhood information
Ready to Sell your Home?
Request a complimentary home selling analysis featuring recently sold properties, market trends, home valuations and a personalized market update.
School information is computer generated and may not be accurate or current. Buyer must independently verify and confirm enrollment. Please contact the school district to determine the schools to which this property is zoned.







 Just listed
 Currency converter


 Share


 Erase note
 You currently have no custom folders