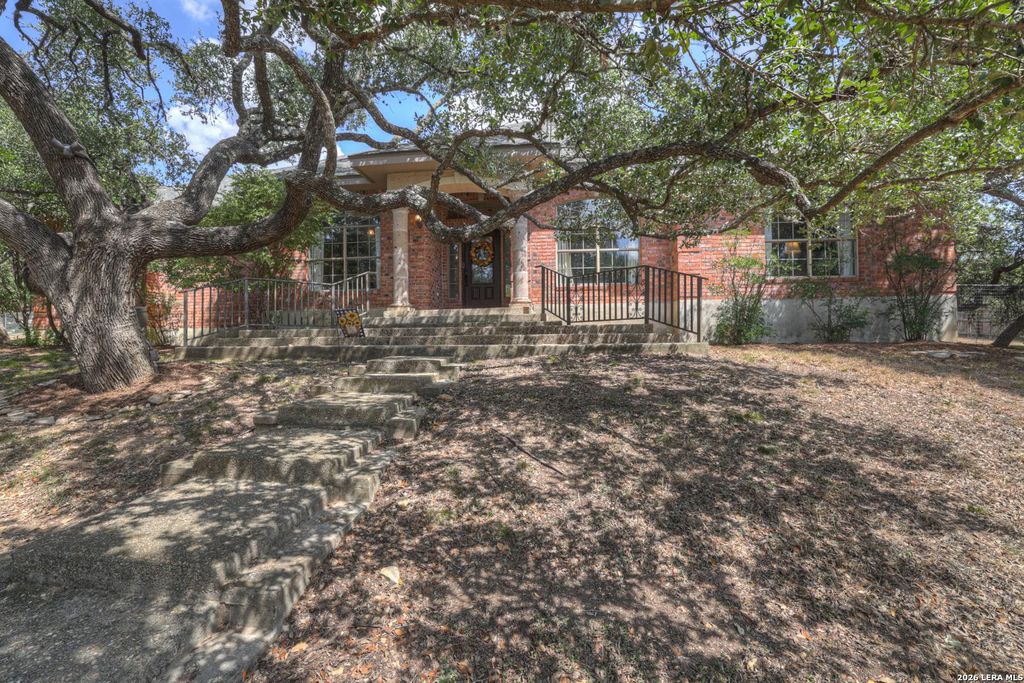
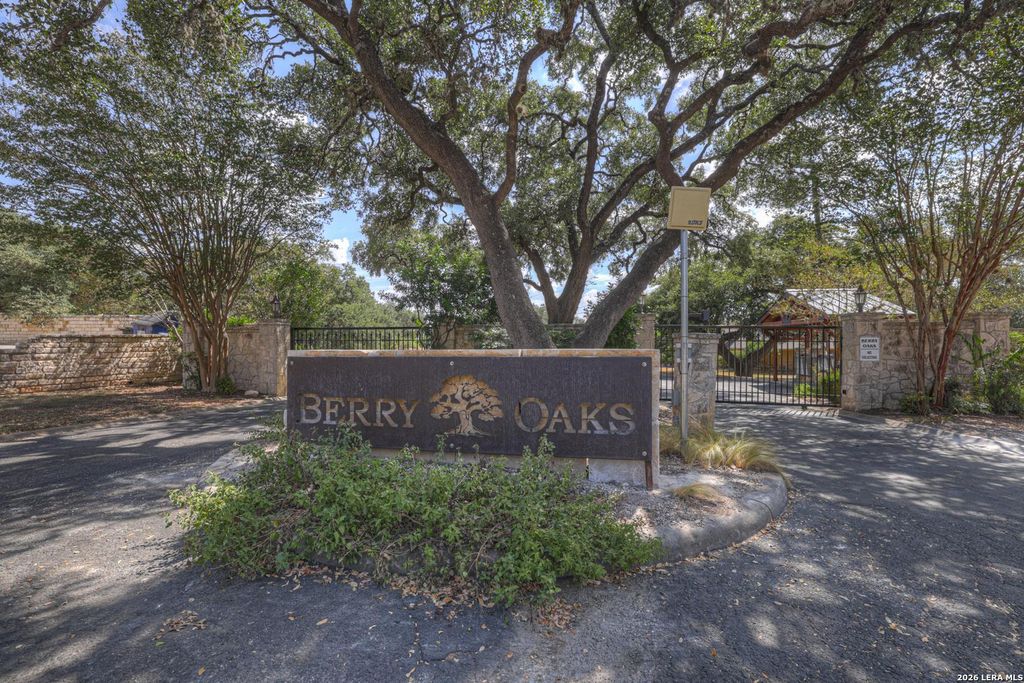
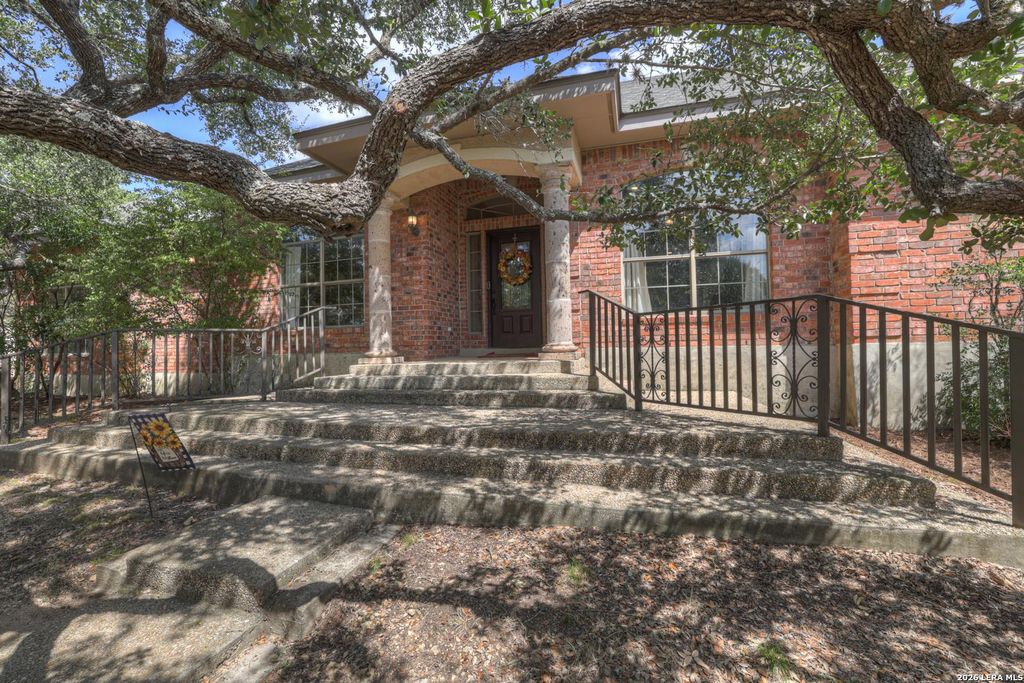
[[800]]257 Berry Oaks Dr is listed for sale at 799,900. The Single-Family property has 4 bedrooms, 2 Full Bathrooms, 1 Half Bathroom, 2553 square feet, and was built in 1997. The lot size is 1 Square feet.[[500]]Welcome home to Berry Oaks, a premier gated neighborhood in Bulverde, Texas! This home provides over an acre and a half of gently rolling Texas Hill Country land, complete with daily deer sitings on the property! This sprawling one-story home has brick on all 4 sides, a gracious covered porch entry with wide plantation-style steps, and a front door with beveled glass. Once inside, you will notice beautiful, quality upgrades in every room, to include floors, designer Sherwin Williams paint throughout, front door, can lighting throughout, hardware, remodeled kitchen / bathrooms / butlers pantry with improved floor plans for better functionality and style, ceiling fans, vanities faucets, double shower in master bath, 3 walk-in closets in master suite (one features a Texas-style gun room), double ovens / dishwasher, stove top in the kitchen, coat closet converted to linen closet for additional storage, walk-in closets in 2 of the 3 guest rooms, garage door opener, security cameras, and
Welcome home to Berry Oaks, a premier gated neighborhood in Bulverde, Texas! This home provides over an acre and a half of gently rolling Texas Hill Country land, complete with daily deer sitings on the property! This sprawling one-story home has brick on all 4 sides, a gracious covered porch entry with wide plantation-style steps, and a front door with beveled glass. Once inside, you will notice beautiful, quality upgrades in every room, to include floors, designer Sherwin Williams paint throughout, front door, can lighting throughout, hardware, remodeled kitchen / bathrooms / butler's pantry with improved floor plans for better functionality and style, ceiling fans, vanities & faucets, double shower in master bath, 3 walk-in closets in master suite (one features a Texas-style gun room), double ovens / dishwasher, stove top in the kitchen, coat closet converted to linen closet for additional storage, walk-in closets in 2 of the 3 guest rooms, garage door opener, security cameras, and
Disclaimer: Lot configuration and dimensions are estimates, not based on personal knowledge and come from a third party (Digital Map Products); therefore, you should not rely on the estimates and perform independent confirmation as to their accuracy
View neighborhood information
Ready to Sell your Home?
Request a complimentary home selling analysis featuring recently sold properties, market trends, home valuations and a personalized market update.
School information is computer generated and may not be accurate or current. Buyer must independently verify and confirm enrollment. Please contact the school district to determine the schools to which this property is zoned.










 Just listed
 Currency converter





 Share
Share


 Erase note
 You currently have no custom folders