3
Bedroom(s)
2 Full & 1 Half Bath(s)
3,096 Sqft
288 (m²)
0.17 Lot Acres
Audio narrative 
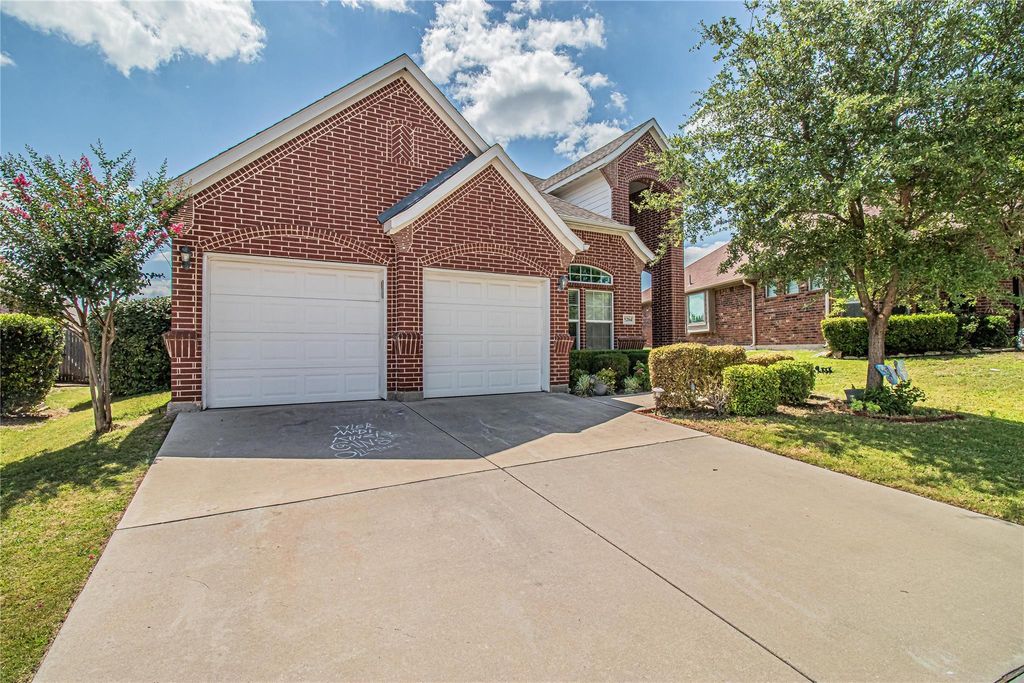
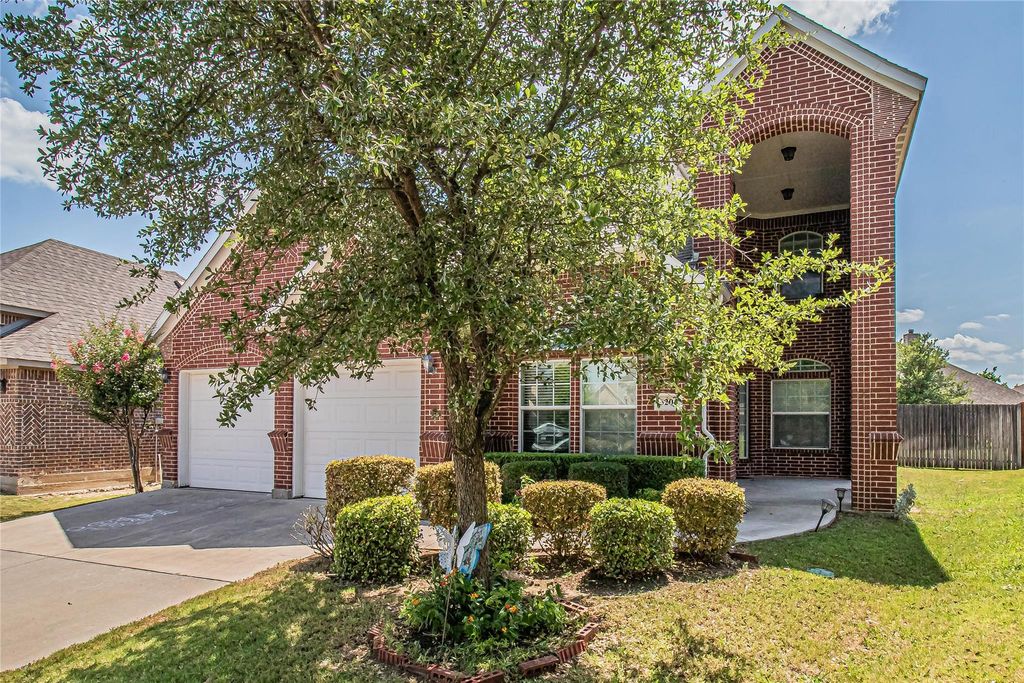
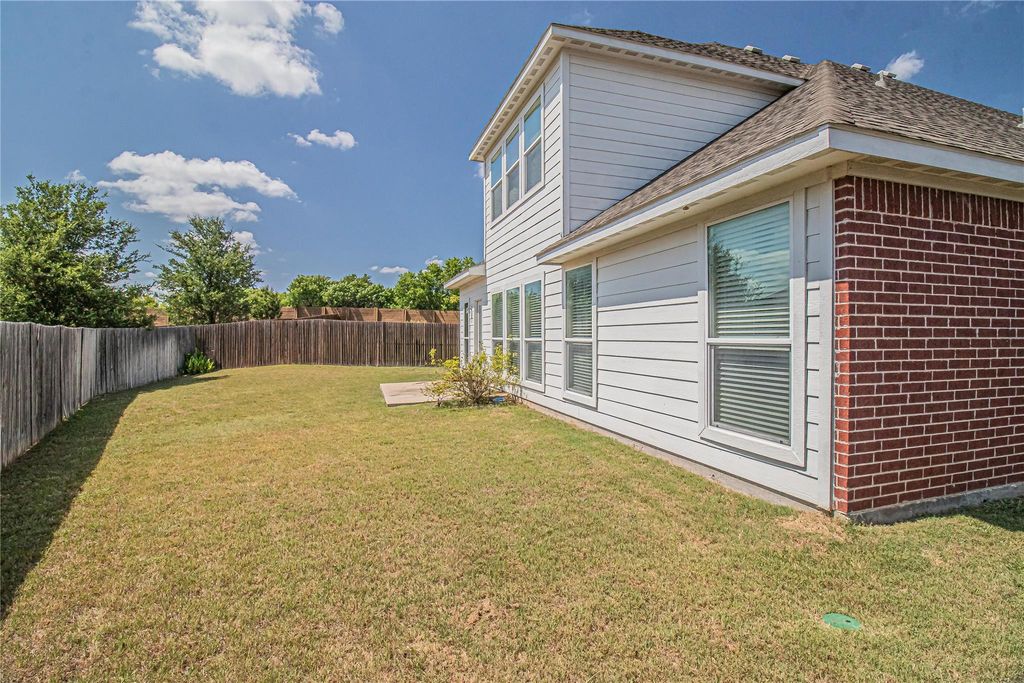
[[800]]5204 Katy Rose Ct is listed for rent at 3,045. The Rental - Single Family property has 3 bedrooms, 2 Full Bathrooms, 1 Half Bathroom, 3096 square feet, and was built in 2010. The lot size is 7405.2 Square feet.[[500]]Nestled on a quiet cul-de-sac, this grand home offers 3 spacious bedrooms, 2.5 bathrooms, and a 2-car garage with a thoughtfully designed layout perfect for both everyday living and entertaining.The private primary suite is conveniently located on the first floor, while upstairs youll find two generously sized bedrooms, a full bathroom, and a large game room that can also serve as a second living area.The light-filled, open-concept kitchen flows seamlessly into the family room, creating an inviting space for gatherings. Just off the kitchen, the formal dining room provides the perfect setting for holidays and special occasions.A dedicated home office with double doors offers privacy for working from home and can easily be used as a fourth bedroom or flex space to suit your needs.Step outside to enjoy the large, privacy-fenced backyard, offering plenty of room for outdoor entertaining, play, or relaxing. This beautiful home combines space, functionality, and a desirable location in a peaceful neighborhood.
Be notified of upcoming
Open Houses for this property
Description
Nestled on a quiet cul-de-sac, this grand home offers 3 spacious bedrooms, 2.5 bathrooms, and a 2-car garage with a thoughtfully designed layout perfect for both everyday living and entertaining.
The private primary suite is conveniently located on the first floor, while upstairs you'll find two generously sized bedrooms, a full bathroom, and a large game room that can also serve as a second living area.
The light-filled, open-concept kitchen flows seamlessly into the family room, creating an inviting space for gatherings. Just off the kitchen, the formal dining room provides the perfect setting for holidays and special occasions.
A dedicated home office with double doors offers privacy for working from home and can easily be used as a fourth bedroom or flex space to suit your needs.
Step outside to enjoy the large, privacy-fenced backyard, offering plenty of room for outdoor entertaining, play, or relaxing. This beautiful home combines space, functionality, and a desirable location in a peaceful neighborhood.
SKYLINE RANCH BLOCK 4 LOT 83
3,096 Sqft288 (m²)./Appraisal District
0.17 Lot Acres/Appraisal District
Interior
Yes Pets Allowed,Breed Restrictions,Cats OK,Dogs OK
Carpet, Ceramic Tile, Wood
Dishwasher, Disposal, Electric Cooktop, Electric Oven, Microwave
Cable TV Available, Decorative Lighting, Double Vanity, High Speed Internet Available, Kitchen Island, Pantry, Vaulted Ceiling(s), Walk-In Closet(s)
Extra details you may need to know
Exterior
Garage, Garage Door Opener, Garage Faces Front
Garage 2 / Carport 0 / Total Covered 2
Cable Available,City Sewer,City Water
Lot Information
0.17 Lot Acres /Appraisal District
View neighborhood information
Request a complimentary home selling analysis featuring recently sold properties, market trends, home valuations and a personalized market update.
Start Selling your Home
Information source
North Texas Real Estate Information Systems, Inc.
Source last updated Sep 27, 2026 at 12:17 PM
Listing last updated Aug 28, 2026 at 04:58 PM
View website →
Check out assigned and nearby schools along with their detailed ratings and essential information to help you make informed decisions.
Assigned schools
View nearby schools 
Notice & Disclaimer
School information is computer generated and may not be accurate or current. Buyer must independently verify and confirm enrollment. Please contact the school district to determine the schools to which this property is zoned.
Copyright© 2026 , HOUSTON REALTORS® INFORMATION SERVICE, INC. All Rights Reserved. Data Not Verified/Guaranteed by MLS










 Currency converter





 Share
Share


 Erase note
 You currently have no custom folders