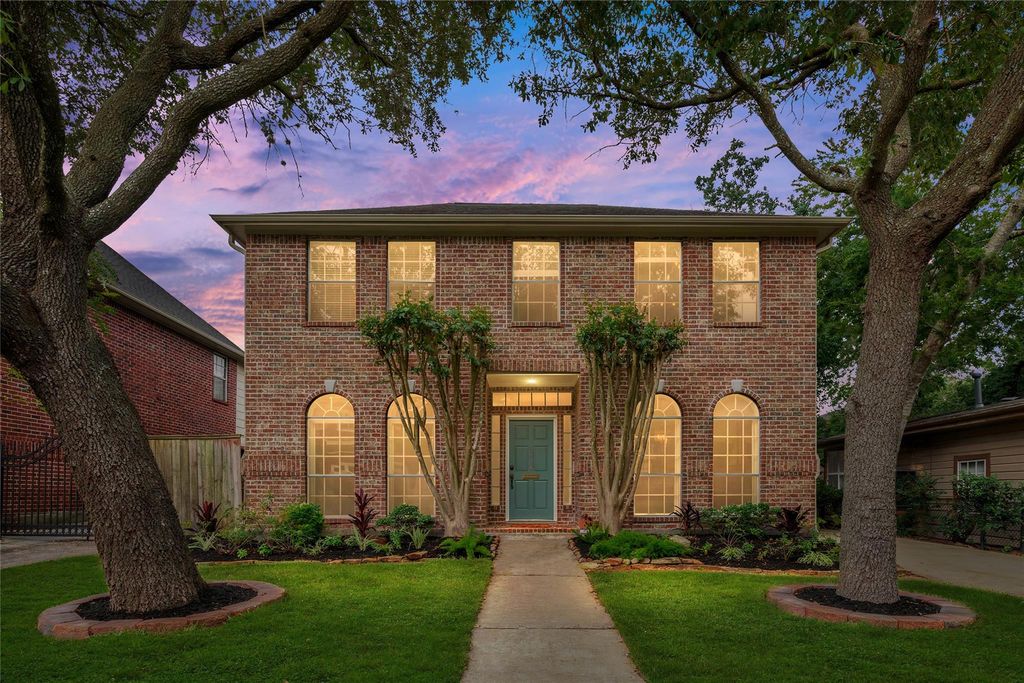
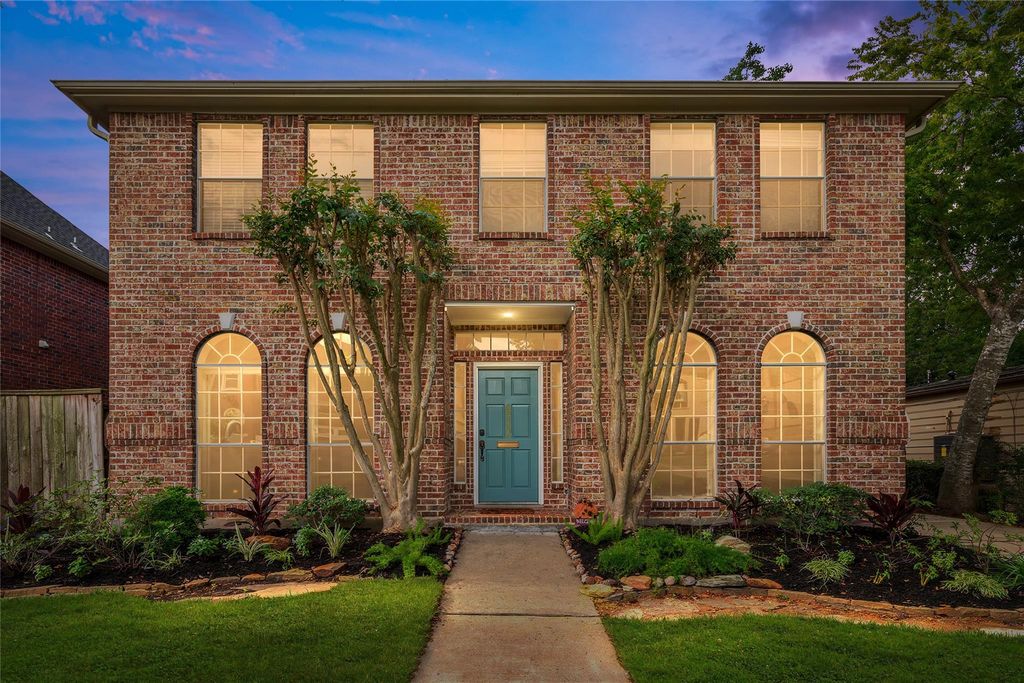
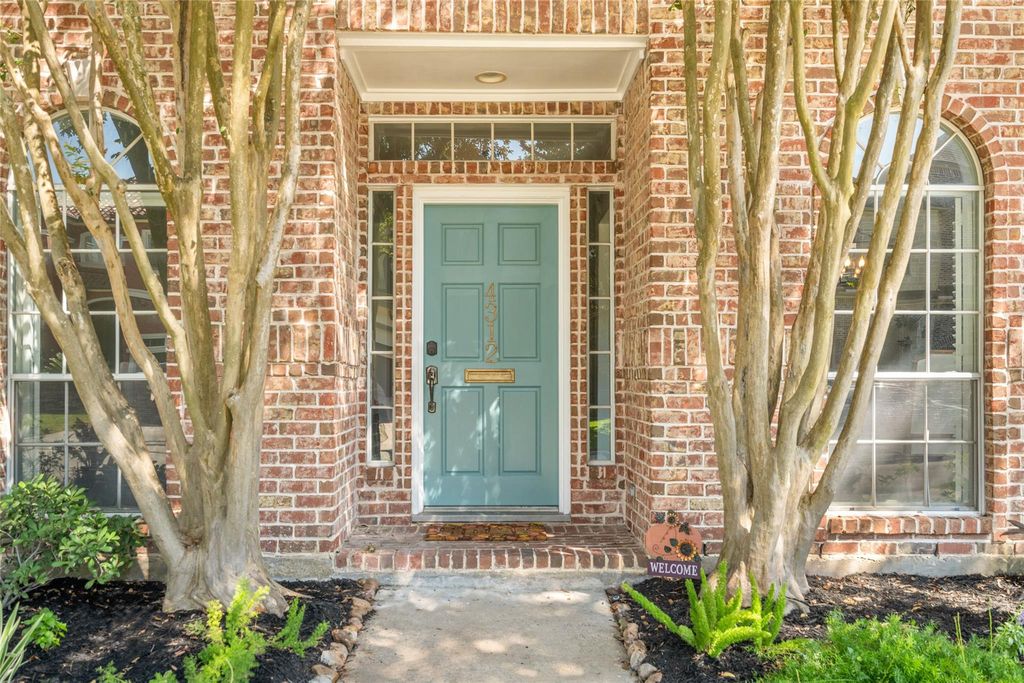
[[800]]4312 Holt St is listed for sale at 995,000. The Single-Family property has 4 to 5 bedrooms, 4 Full Bathrooms, 1 Half Bathroom, 3320 square feet, and was built in 2000. The lot size is 5125 Square feet.[[500]]Life in Bellaire under 1MM! Graciously proportioned and exceptionally versatile, this inviting red-brick traditional residence offers 4 bedrooms, a dedicated study, PLUS a flexible guest/nanny suite w private bath. The on-trend island kitchen features a gas cooktop, elegant arabesque tile backsplash, shaker cabinets, and opens seamlessly to the family room. Formal living and dining rooms, gleaming hardwood floors, and plantation shutters add timeless appeal. The spacious primary suite features dual walk-in closets. A secondary bedroom enjoys an ensuite bath. Outside, a pergola-covered patio provides a welcoming setting for relaxing and entertaining. Ideally located near pocket parks, shopping, and Evelyns Park, this Bellaire gem offers generous room sizes and the rare benefit of a private annex with separate back-stair access. Landscaping refresh (2026), interior paint upstairs (2026).
Life in Bellaire under $1MM! Graciously proportioned and exceptionally versatile, this inviting red-brick traditional residence offers 4 bedrooms, a dedicated study, PLUS a flexible guest/nanny suite w private bath. The on-trend island kitchen features a gas cooktop, elegant arabesque tile backsplash, shaker cabinets, and opens seamlessly to the family room. Formal living and dining rooms, gleaming hardwood floors, and plantation shutters add timeless appeal. The spacious primary suite features dual walk-in closets. A secondary bedroom enjoys an ensuite bath. Outside, a pergola-covered patio provides a welcoming setting for relaxing and entertaining. Ideally located near pocket parks, shopping, and Evelyn's Park, this Bellaire gem offers generous room sizes and the rare benefit of a private annex with separate back-stair access. Landscaping refresh (2026), interior paint upstairs (2026).
Disclaimer: Lot configuration and dimensions are estimates, not based on personal knowledge and come from a third party (Digital Map Products); therefore, you should not rely on the estimates and perform independent confirmation as to their accuracy
View neighborhood information
Ready to Sell your Home?
Request a complimentary home selling analysis featuring recently sold properties, market trends, home valuations and a personalized market update.
School information is computer generated and may not be accurate or current. Buyer must independently verify and confirm enrollment. Please contact the school district to determine the schools to which this property is zoned.







 Just listed
 Currency converter


 Share
Share


 Erase note
 You currently have no custom folders