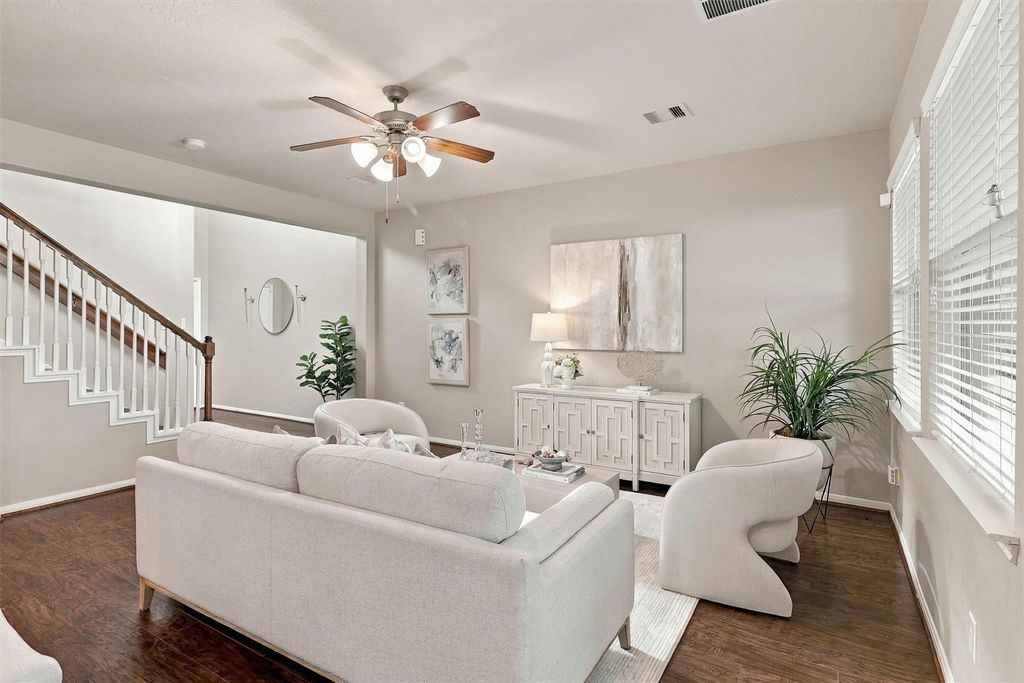
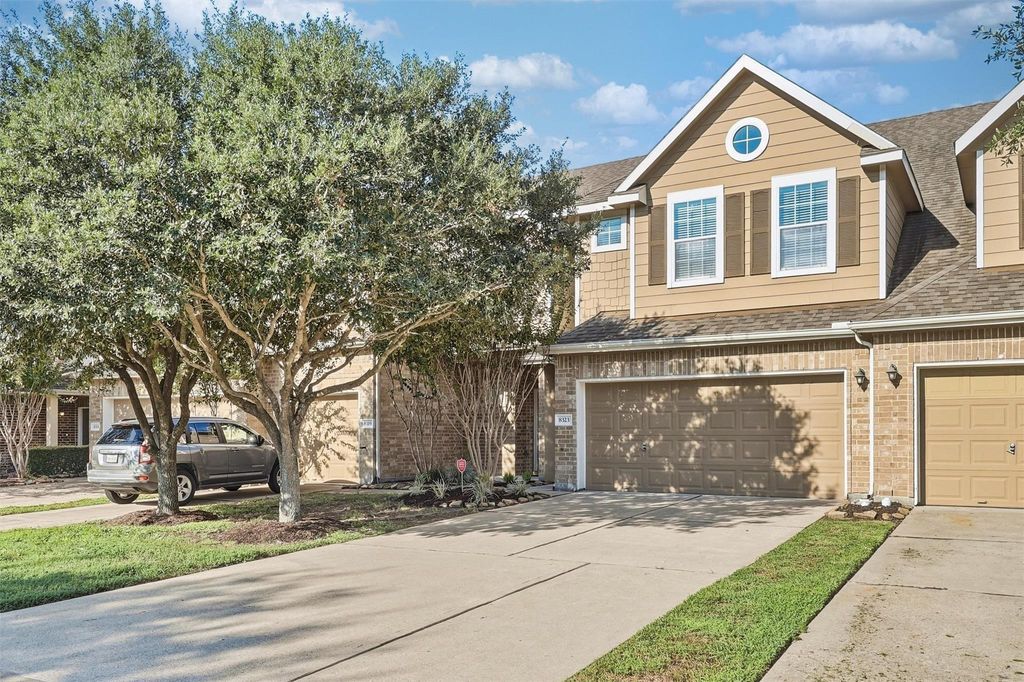
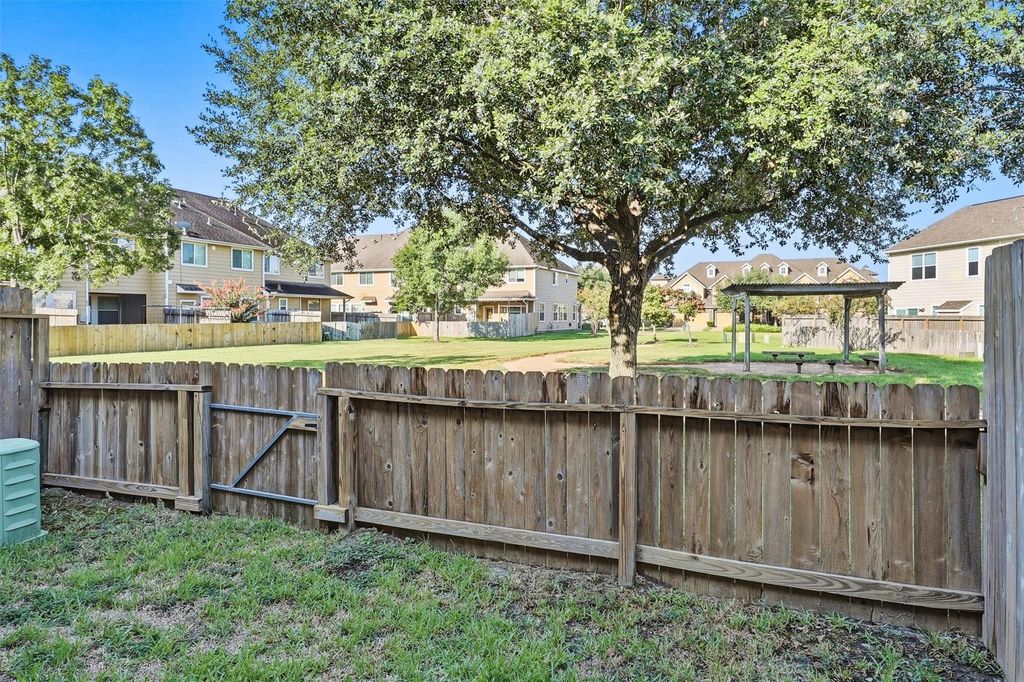
[[800]]8323 Lamond Ln is listed for sale at 240,000. The Townhouse/Condo - Townhouse property has 3 bedrooms, 2 Full Bathrooms, 1 Half Bathroom, 1746 square feet, and was built in 2013. The lot size is 2160 Square feet.[[500]]WELCOME HOME to your PRISTINE townhome in the heart of Copperfield! Conveniently located near 290, Hwy 6, and Beltway 8, this meticulously maintained 3 bed, 2.5 bath, 2-car home offers 1st floor living with wood-look floors, an island kitchen with FRESHLY PAINTED white cabinets, decorator paint, elevated lighting! Chefs kitchen with 42 solid wood cabinets, SS appliances, granite counters, tile backsplash pantry is perfectly positioned between the spacious living room sophisticated dining area. Half bath with marble-look mosaic tile large storage closet complete the 1st floor. Relax unwind in your primary suite with vaulted ceilings spa-like en suite bath. Two more bedrooms, secondary bath, game room, utility room complete the 2nd floor! Perfectly turnkey with REFRESHED PAINT NEW CARPET (2026)! Best of all, HOA is responsible for the roof, exterior building, fences, front backyard lawn care amenities! Youll love LOW INSURANCE, LOW TAXES LOW MAINTENANCE!
WELCOME HOME to your PRISTINE townhome in the heart of Copperfield! Conveniently located near 290, Hwy 6, and Beltway 8, this meticulously maintained 3 bed, 2.5 bath, 2-car home offers 1st floor living with wood-look floors, an island kitchen with FRESHLY PAINTED white cabinets, decorator paint, & elevated lighting! Chef’s kitchen with 42” solid wood cabinets, SS appliances, granite counters, tile backsplash & pantry is perfectly positioned between the spacious living room & sophisticated dining area. Half bath with marble-look mosaic tile & large storage closet complete the 1st floor. Relax & unwind in your primary suite with vaulted ceilings & spa-like en suite bath. Two more bedrooms, secondary bath, game room, & utility room complete the 2nd floor! Perfectly turnkey with REFRESHED PAINT & NEW CARPET (2026)! Best of all, HOA is responsible for the roof, exterior building, fences, front & backyard lawn care & amenities! You'll love LOW INSURANCE, LOW TAXES & LOW MAINTENANCE!
Disclaimer: Lot configuration and dimensions are estimates, not based on personal knowledge and come from a third party (Digital Map Products); therefore, you should not rely on the estimates and perform independent confirmation as to their accuracy
View neighborhood information
Ready to Sell your Home?
Request a complimentary home selling analysis featuring recently sold properties, market trends, home valuations and a personalized market update.
School information is computer generated and may not be accurate or current. Buyer must independently verify and confirm enrollment. Please contact the school district to determine the schools to which this property is zoned.

 Just listed









 Currency converter





 Share
Share


 Erase note
 You currently have no custom folders