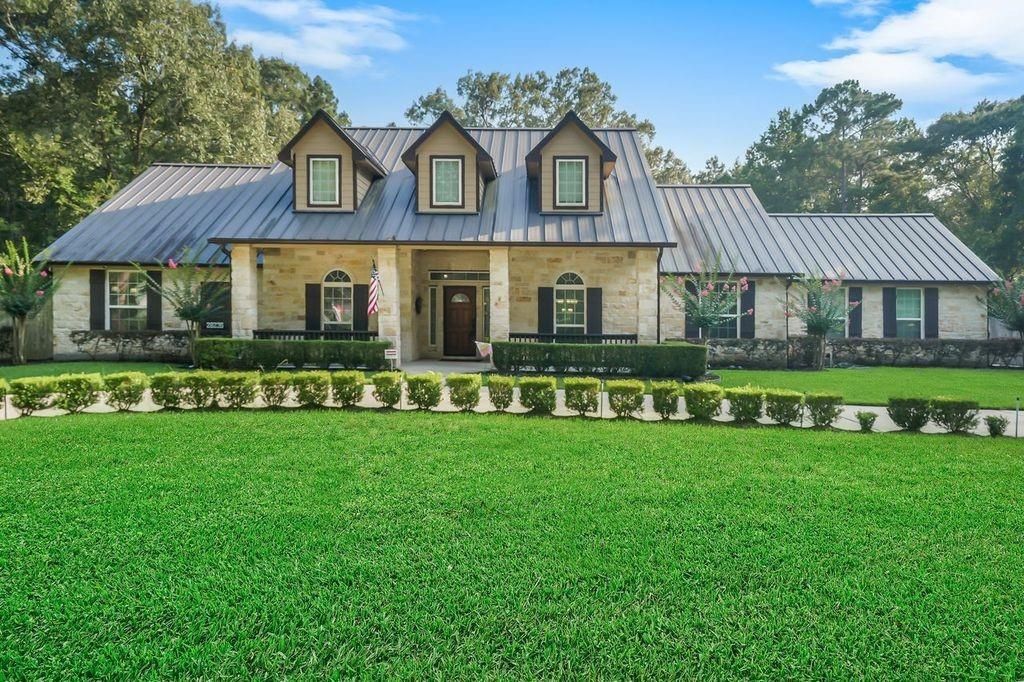
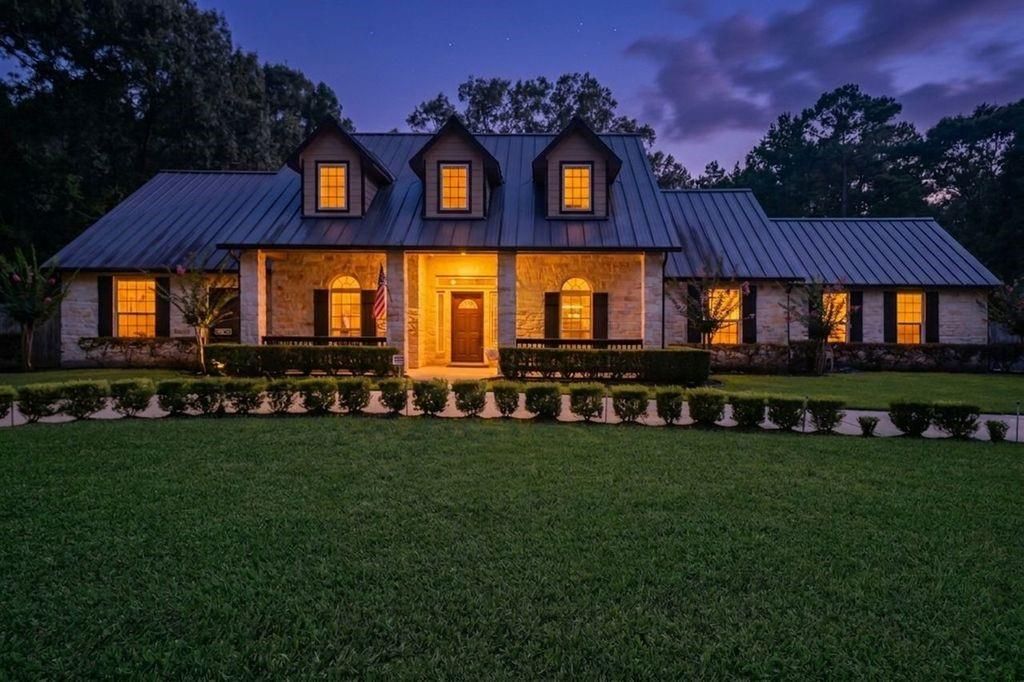
[[800]]28235 Lazy Rock Dr is listed for sale at 775,000. The Single-Family property has 4 bedrooms, 3 Full Bathrooms, 2584 square feet, and was built in 2011. The lot size is 199069 Square feet.[[500]]Texas Hill Country Style near Houston. Multi-generational plan in a custom one-story on over FOUR acres! 4 bedrooms, 3 baths, formal dining room, split floorplan, 2 car attached garage. 45x70 Shop with office for your home-based business, or convert to Barndominium. Circle driveway entrance, limestone exterior, metal roof and Whole Home Generator. Island kitchen with granite counters, walk-in pantry, and Wolf appliances! Primary suite bathroom offers tub, separate shower and large walk-in closet. One wing of the home can be used for Mother-in-Law quarters. 4th Bedroom/home office OR separate living room for Mom. The third bedroom is ideally situated on the opposite side of the house for privacy. Covered back porch overlooks a fenced back yard with apple trees, kumquats, grapes and private well for irrigation! The beautifully wooded property borders a natural waterway perfect for a small boat or kayak, access to Lake Houston. NO Flooding, NO MUD Tax! Neighborhood pool, park, boat ramp
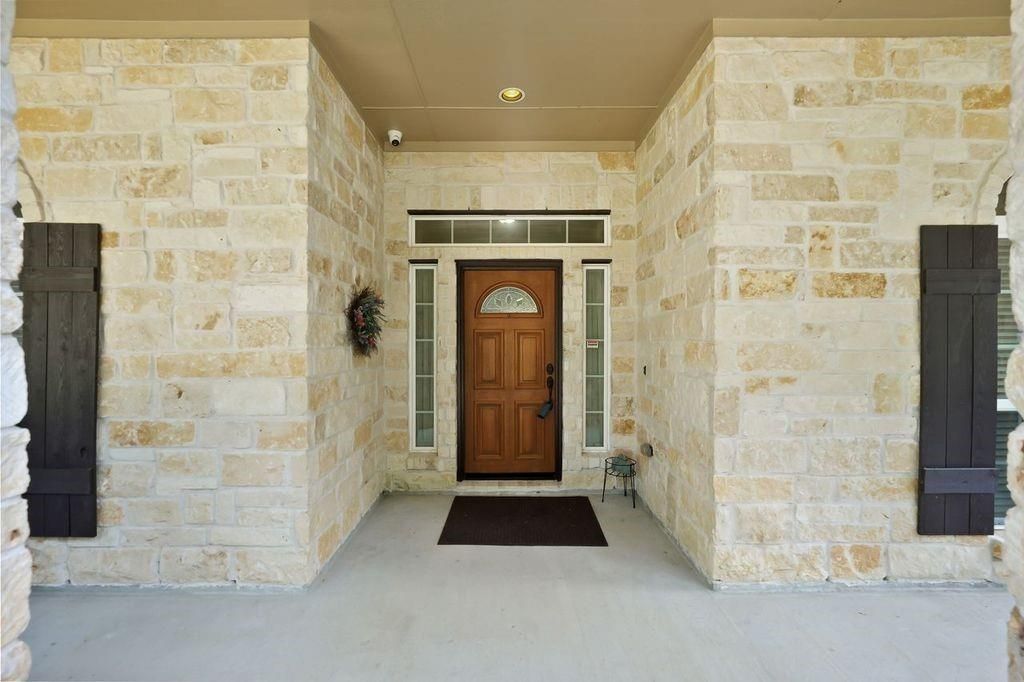
Texas Hill Country Style near Houston. Multi-generational plan in a custom one-story on over FOUR acres! 4 bedrooms, 3 baths, formal dining room, split floorplan, 2 car attached garage. 45x70 Shop with office for your home-based business, or convert to Barndominium. Circle driveway entrance, limestone exterior, metal roof and Whole Home Generator. Island kitchen with granite counters, walk-in pantry, and Wolf appliances! Primary suite bathroom offers tub, separate shower and large walk-in closet. One wing of the home can be used for Mother-in-Law quarters. 4th Bedroom/home office OR separate living room for Mom. The third bedroom is ideally situated on the opposite side of the house for privacy. Covered back porch overlooks a fenced back yard with apple trees, kumquats, grapes and private well for irrigation! The beautifully wooded property borders a natural waterway perfect for a small boat or kayak, access to Lake Houston. NO Flooding, NO MUD Tax! Neighborhood pool, park, boat ramp
Back Green Space, Back Yard, Back Yard Fenced, Exterior Gas Connection, Partially Fenced, Porch, Private Driveway, Side Yard, Sprinkler System, Storage Shed, Workshop
Extra details you may need to know
Dwelling Type
Free Standing
HOA Mandatory
Yes
List Type
Exclusive Right to Sell/Lease
Financial information
Financing Considered
Cash Sale, Conventional
Other Fees
Yes / $275,$400 / Annual Septic Contract, transfer fee
Disclaimer: Lot configuration and dimensions are estimates, not based on personal knowledge and come from a third party (Digital Map Products); therefore, you should not rely on the estimates and perform independent confirmation as to their accuracy
View neighborhood information
Ready to Sell your Home?
Request a complimentary home selling analysis featuring recently sold properties, market trends, home valuations and a personalized market update.
School information is computer generated and may not be accurate or current. Buyer must independently verify and confirm enrollment. Please contact the school district to determine the schools to which this property is zoned.







 Just listed
 Currency converter





 Share
Share


 Erase note
 You currently have no custom folders