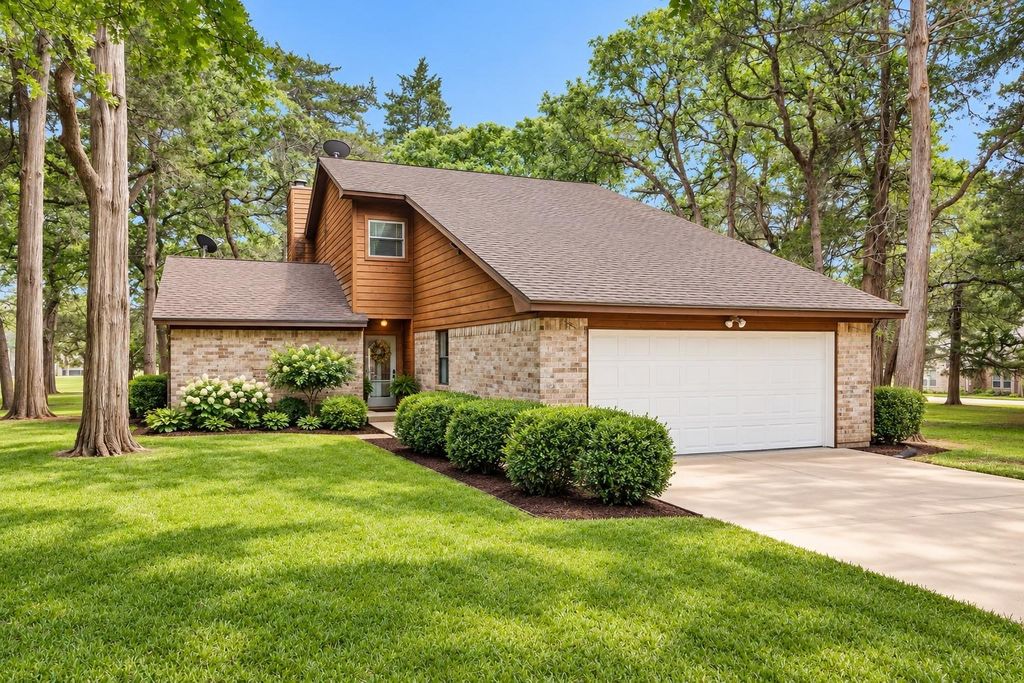
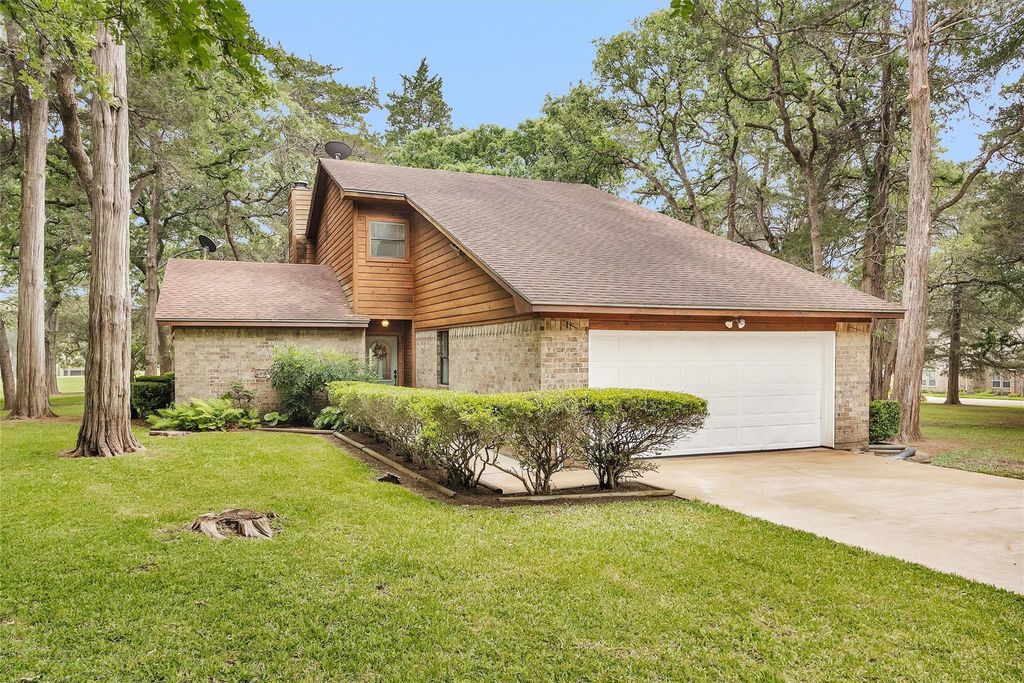
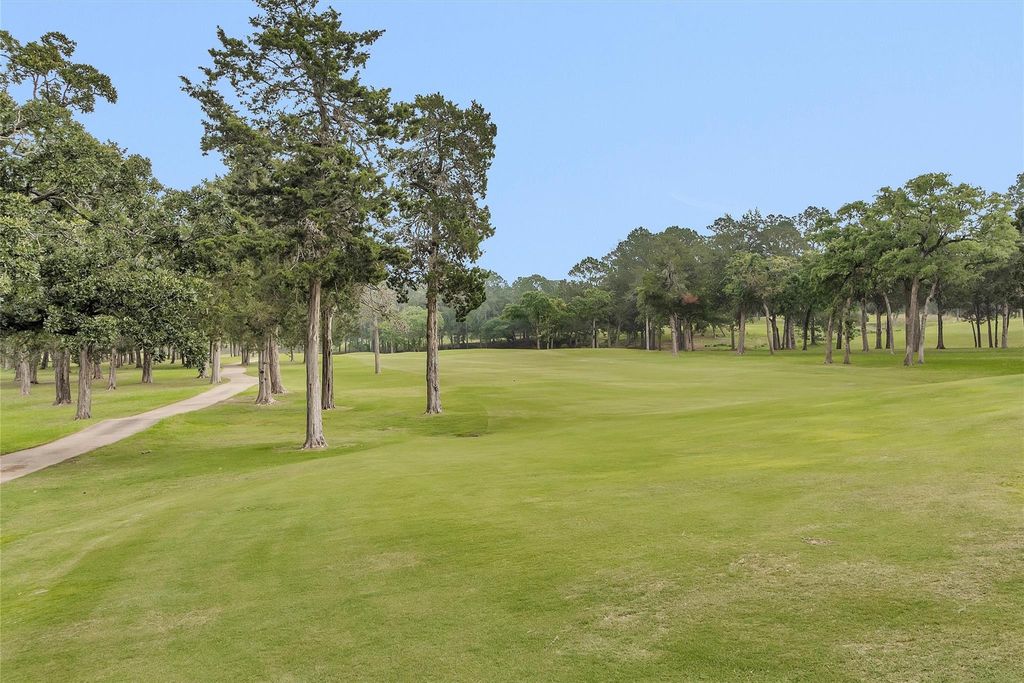
[[800]]105 Seminole Dr is listed for sale at 324,900. The Single-Family property has 3 bedrooms, 2 Full Bathrooms, 1 Half Bathroom, 1898 square feet, and was built in 1986. The lot size is 11892 Square feet.[[500]]MOTIVATED SELLER! Welcome to The Falls, a beautiful golf course community! Situated on a double-sized lot on the 13th hole surrounded by mature trees, this 3-bed, 2.5-bath home offers space, flexibility a peaceful setting in New Ulm. Step inside to an inviting living area with soaring ceilings, abundant natural light a fireplace that creates a warm focal point. The updated primary bath provides a fresh retreat, while the loft offers the perfect spot for a home office, reading area or additional living space. A versatile flex room adds even more possibilities for the way you live. Upstairs, enjoy the renovated balcony overlooking the property. Outside, the expansive deck oversized yard provide plenty of room for entertaining, relaxing or enjoying the surrounding scenery. With a 2-car garage, generous double lot unique character throughout, this home offers the opportunity to enjoy country surroundings with the amenities of an established golf course community.
This reflects a seller’s willingness to consider a concession/contribution toward a buyer’s expenses but is not a guarantee. Buyer and seller may negotiate a contribution, if any, in relation to the purchase contract. Any contribution from the seller may be used by the buyer at their discretion for items like closing costs, repair expenses, interest rate buy-down, etc.
Seller May Contribute to Buyer Expenses Up To $15,000.Explanation ↓
This reflects a seller’s willingness to consider a concession/contribution toward a buyer’s expenses but is not a guarantee. Buyer and seller may negotiate a contribution, if any, in relation to the purchase contract. Any contribution from the seller may be used by the buyer at their discretion for items like closing costs, repair expenses, interest rate buy-down, etc.
MOTIVATED SELLER! Welcome to The Falls, a beautiful golf course community! Situated on a double-sized lot on the 13th hole surrounded by mature trees, this 3-bed, 2.5-bath home offers space, flexibility & a peaceful setting in New Ulm. Step inside to an inviting living area with soaring ceilings, abundant natural light & a fireplace that creates a warm focal point. The updated primary bath provides a fresh retreat, while the loft offers the perfect spot for a home office, reading area or additional living space. A versatile flex room adds even more possibilities for the way you live. Upstairs, enjoy the renovated balcony overlooking the property. Outside, the expansive deck & oversized yard provide plenty of room for entertaining, relaxing or enjoying the surrounding scenery. With a 2-car garage, generous double lot & unique character throughout, this home offers the opportunity to enjoy country surroundings with the amenities of an established golf course community.
Disclaimer: Lot configuration and dimensions are estimates, not based on personal knowledge and come from a third party (Digital Map Products); therefore, you should not rely on the estimates and perform independent confirmation as to their accuracy
View neighborhood information
Ready to Sell your Home?
Request a complimentary home selling analysis featuring recently sold properties, market trends, home valuations and a personalized market update.
School information is computer generated and may not be accurate or current. Buyer must independently verify and confirm enrollment. Please contact the school district to determine the schools to which this property is zoned.







 Just listed
 Currency converter





 Share
Share


 Erase note
 You currently have no custom folders