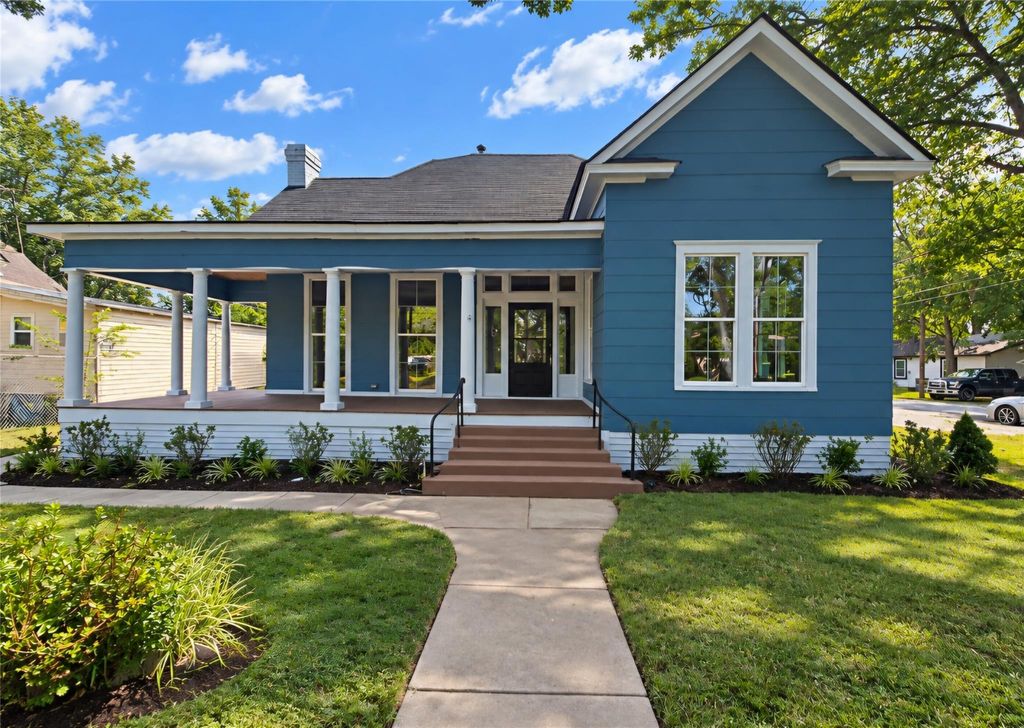
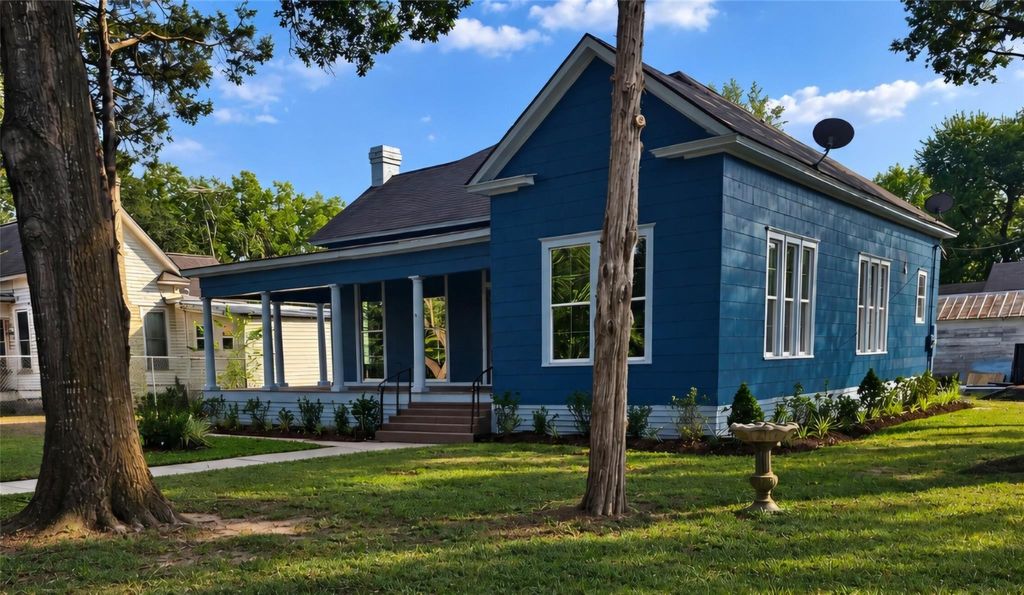
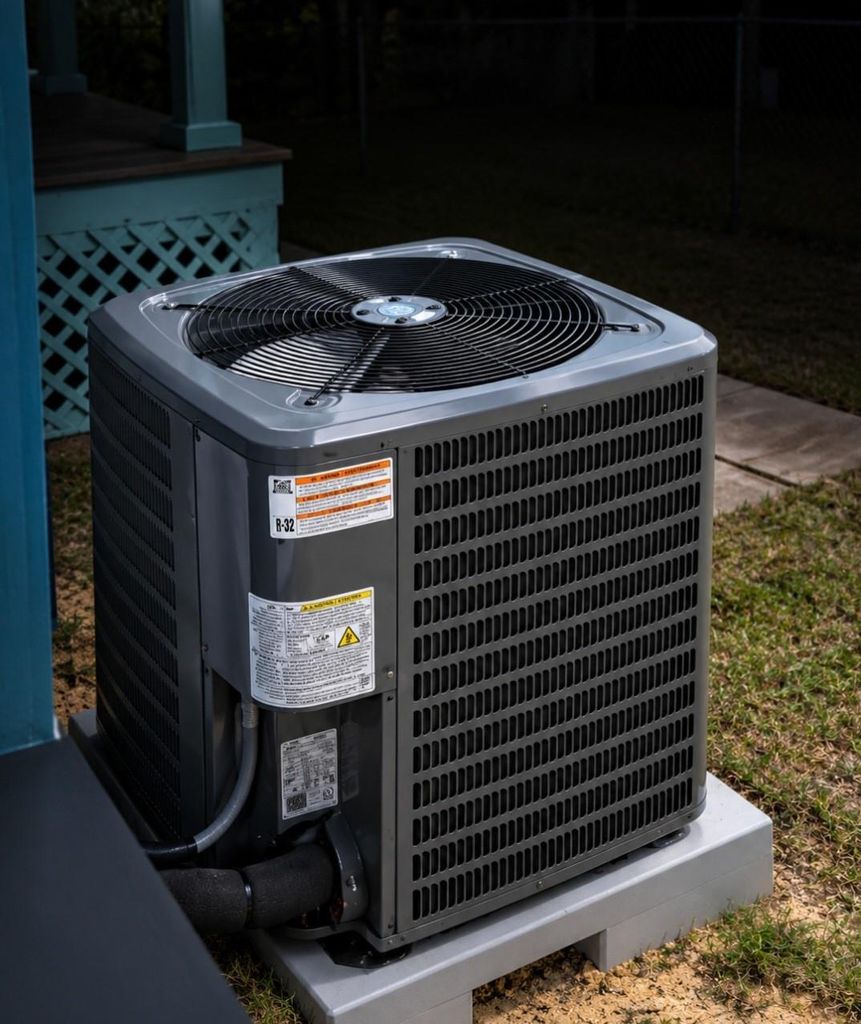
[[800]]501 E State St is listed for sale at 250,000. The Single-Family property has 3 to 4 bedrooms, 2 Full Bathrooms, 2 Half Bathrooms, 2000 square feet, and was built in 1920. The lot size is 11879 Square feet.[[500]]Step into the timeless charm of this historic Eagle Lake home, where original character meets thoughtful modern updates. According to the seller, this home offers approximately 2,000 sq. ft. and 12-ft ceilings. A welcoming wraparound porch, beautiful landscaping and sprinkler system add to the curb appeal. Inside, the kitchen features quartz countertops, built-in wine cooler and dishwasher, plus a stove. The primary suite offers a large closet, fireplace and beautifully updated bath. Two additional bedrooms, a versatile bonus room that could serve as a sunroom, playroom, game room or fourth bedroom, and a utility room with washer/dryer connections provide flexibility. Outside, enjoy a garage plus a detached building with electricity, water, kitchen, restroom and stoveperfect for guests, hobbies, entertaining or additional workspace. Central air and heat. A unique historic home with modern touches and endless possibilities. Schedule your showing today!
Step into the timeless charm of this historic Eagle Lake home, where original character meets thoughtful modern updates. According to the seller, this home offers approximately 2,000 sq. ft. and 12-ft ceilings. A welcoming wraparound porch, beautiful landscaping and sprinkler system add to the curb appeal. Inside, the kitchen features quartz countertops, built-in wine cooler and dishwasher, plus a stove. The primary suite offers a large closet, fireplace and beautifully updated bath. Two additional bedrooms, a versatile bonus room that could serve as a sunroom, playroom, game room or fourth bedroom, and a utility room with washer/dryer connections provide flexibility. Outside, enjoy a garage plus a detached building with electricity, water, kitchen, restroom and stove—perfect for guests, hobbies, entertaining or additional workspace. Central air and heat. A unique historic home with modern touches and endless possibilities. Schedule your showing today!
Disclaimer: Lot configuration and dimensions are estimates, not based on personal knowledge and come from a third party (Digital Map Products); therefore, you should not rely on the estimates and perform independent confirmation as to their accuracy
View neighborhood information
Ready to Sell your Home?
Request a complimentary home selling analysis featuring recently sold properties, market trends, home valuations and a personalized market update.
School information is computer generated and may not be accurate or current. Buyer must independently verify and confirm enrollment. Please contact the school district to determine the schools to which this property is zoned.










 Just listed
 Currency converter





 Share
Share


 Erase note
 You currently have no custom folders