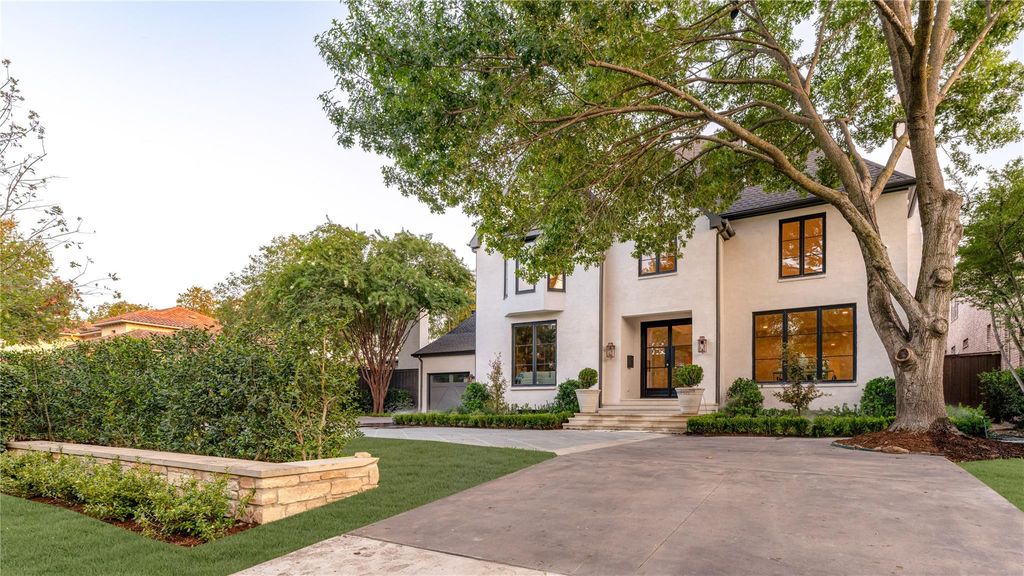
[[800]]6810 Mimosa Ln is listed for sale at 5,999,000. The Residential - Single Family property has 5 bedrooms, 5 Full Bathrooms, 2 Half Bathrooms, 8021 square feet, and was built in 1992. The lot size is 23043.2 Square feet.[[500]]Set on an expansive .53-acre lot in Preston Hollow, 6810 Mimosa Lane pairs an extensive late-summer 2026 renovation by BMOR Development Group with exceptional spaces for entertaining, recreation and everyday living. The designer-curated interiors feature a completely renovated kitchen with white oak cabinetry and honed Snowdrift Azul quartzite, complemented by custom millwork, natural stone, hardwood flooring, statement lighting, built-in WolfSubzero refrigerator, coffee maker, multiple beverage fridges, double Miele dishwashers, Scotsman icemaker and thoughtfully selected finishes throughout. The fully finished basement is a standout feature, creating an entire additional level dedicated to wellness and entertaining. A private recovery room with sauna and cold plunge, exercise room and media room are joined by a sophisticated bar and lounge with custom wine storage, mirrored shelving, quartzite finishes and rich cabinetryan unexpected retreat that adds both function and character to the home.Outside, the oversized 154 x 150 lot is equally impressive. A heated pool, sports court, putting green and new turf are surrounded by lush landscaping and mature screening magnolias. Two separate outdoor living areas each feature drop-down screens, a fireplace and outdoor kitchen. The patio off the main living area is also heated for year-round enjoyment.This remarkable residence offers a distinctive Preston Hollow lifestyle with room to entertain, recharge and enjoy at every level.Per recent apprais
Set on an expansive .53-acre lot in Preston Hollow, 6810 Mimosa Lane pairs an extensive late-summer 2026 renovation by BMOR Development Group with exceptional spaces for entertaining, recreation and everyday living. The designer-curated interiors feature a completely renovated kitchen with white oak cabinetry and honed Snowdrift Azul quartzite, complemented by custom millwork, natural stone, hardwood flooring, statement lighting, built-in WolfSubzero refrigerator, coffee maker, multiple beverage fridges, double Miele dishwashers, Scotsman icemaker and thoughtfully selected finishes throughout.
The fully finished basement is a standout feature, creating an entire additional level dedicated to wellness and entertaining. A private recovery room with sauna and cold plunge, exercise room and media room are joined by a sophisticated bar and lounge with custom wine storage, mirrored shelving, quartzite finishes and rich cabinetry—an unexpected retreat that adds both function and character to the home.
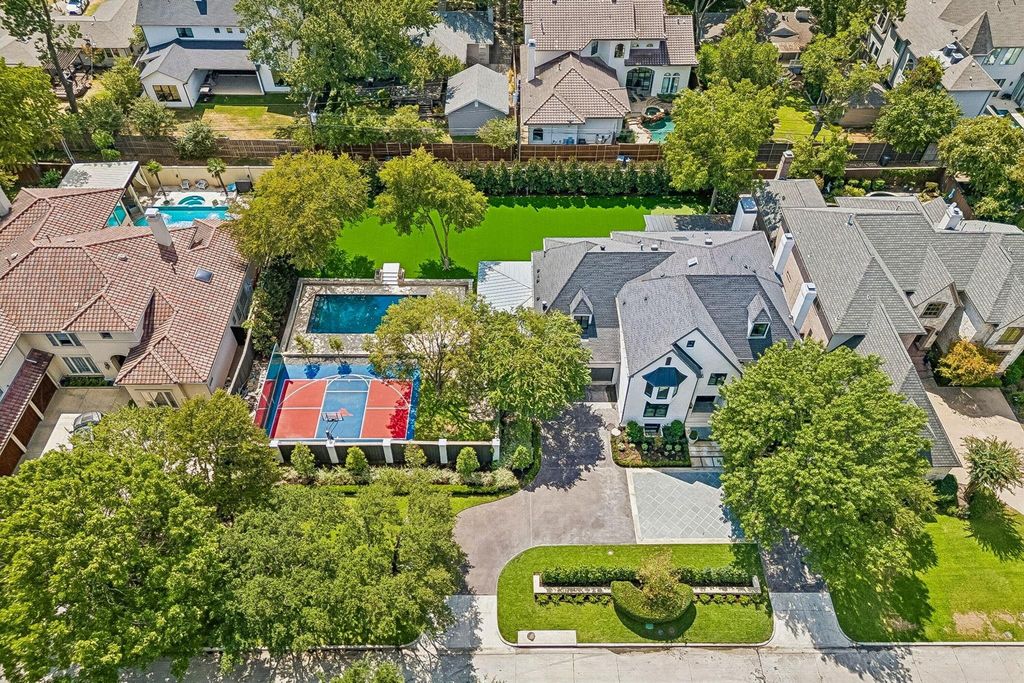
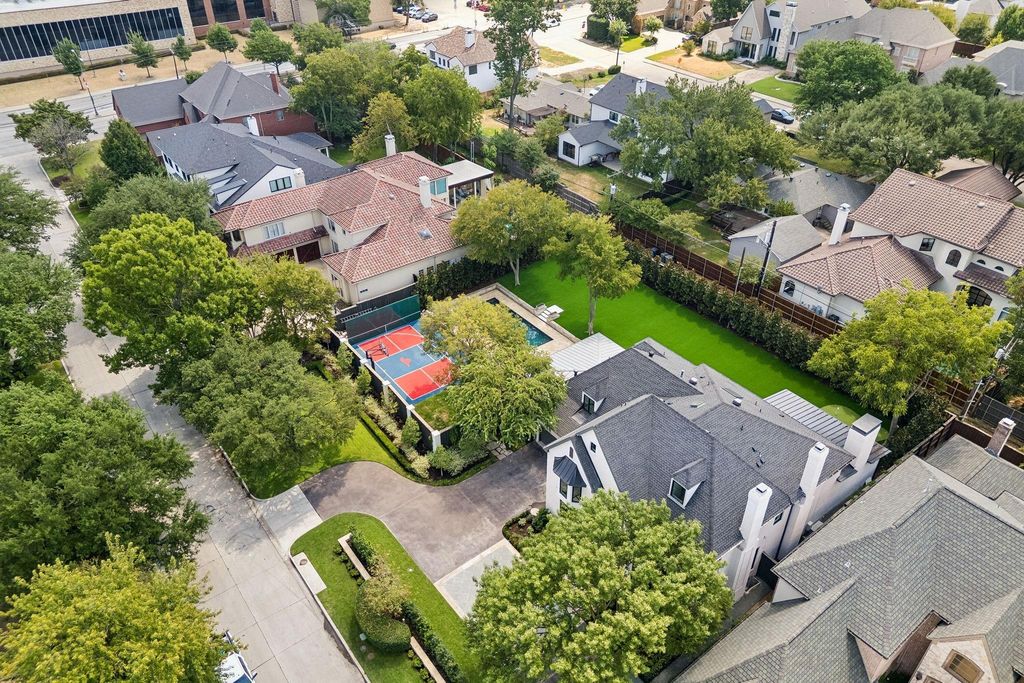
Outside, the oversized 154 x 150 lot is equally impressive. A heated pool, sports court, putting green and new turf are surrounded by lush landscaping and mature screening magnolias. Two separate outdoor living areas each feature drop-down screens, a fireplace and outdoor kitchen. The patio off the main living area is also heated for year-round enjoyment.
This remarkable residence offers a distinctive Preston Hollow lifestyle with room to entertain, recharge and enjoy at every level.
Per recent appraisal measurements, the home offers 8,021 SF, including 6,061 SF above grade and 1,960 SF in the finished basement. There is an additional 179 SF of unfinished basement space.
Built-in Features, Built-in Wine Cooler, Decorative Lighting, High Speed Internet Available, Paneling, Pantry, Sound System Wiring, Walk-In Closet(s), Wet Bar
Exterior
Roof
Shingle
Foundation
Combination, Pillar/Post/Pier, Slab
Private Pool
Yes
Private Pool Desc
Heated,In Ground
Exterior Type
Brick
Garage Size
22 X 25
Parking
Epoxy Flooring
Parking Space
Garage 2 / Carport 0 / Total Covered 2
Fencing
Wood
Porch
Covered
Utility
City Sewer,City Water
Exterior
Attached Grill, Covered Patio/Porch, Lighting, Outdoor Living Center, Putting Green, Sport Court
Disclaimer: Lot configuration and dimensions are estimates, not based on personal knowledge and come from a third party (Digital Map Products); therefore, you should not rely on the estimates and perform independent confirmation as to their accuracy
View neighborhood information
Ready to Sell your Home?
Request a complimentary home selling analysis featuring recently sold properties, market trends, home valuations and a personalized market update.
School information is computer generated and may not be accurate or current. Buyer must independently verify and confirm enrollment. Please contact the school district to determine the schools to which this property is zoned.











 Currency converter
 Add to Calendar





 Share
Share


 Erase note
 You currently have no custom folders