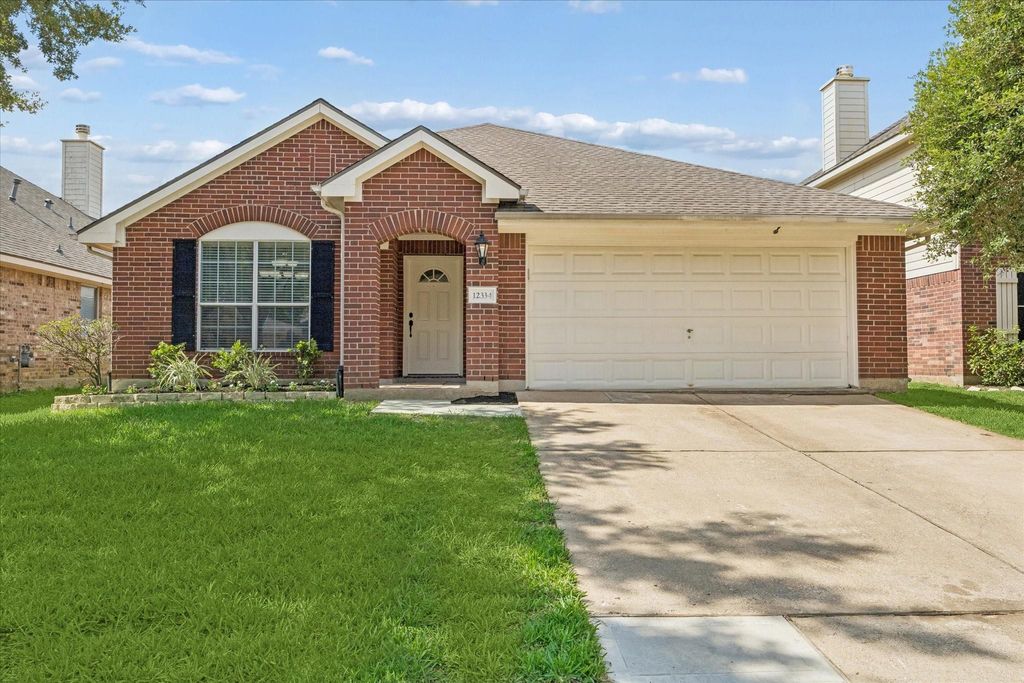
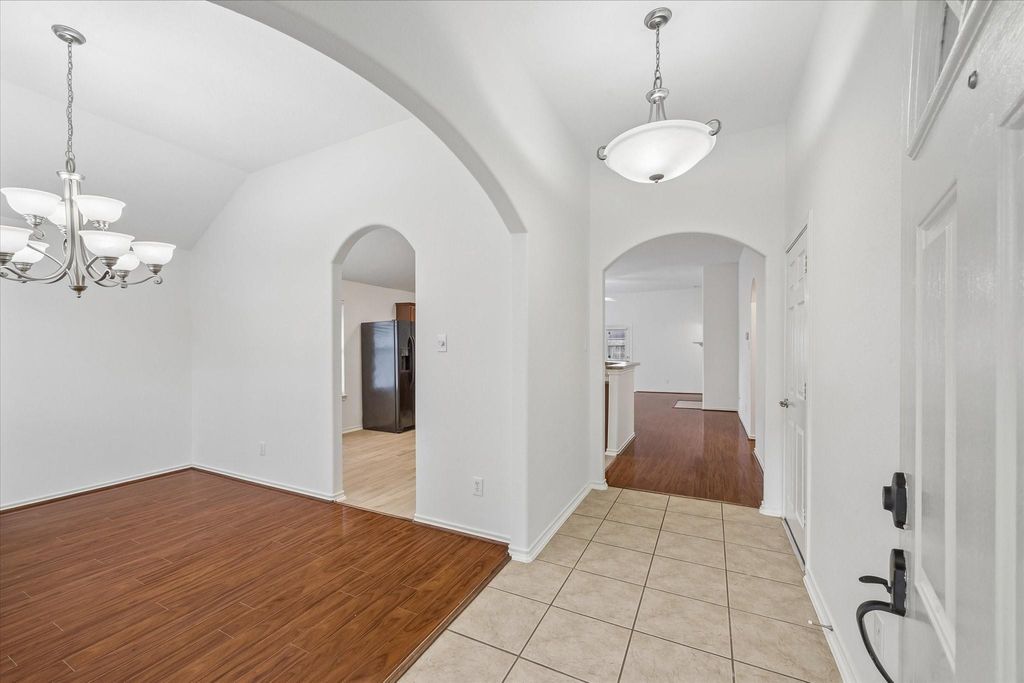
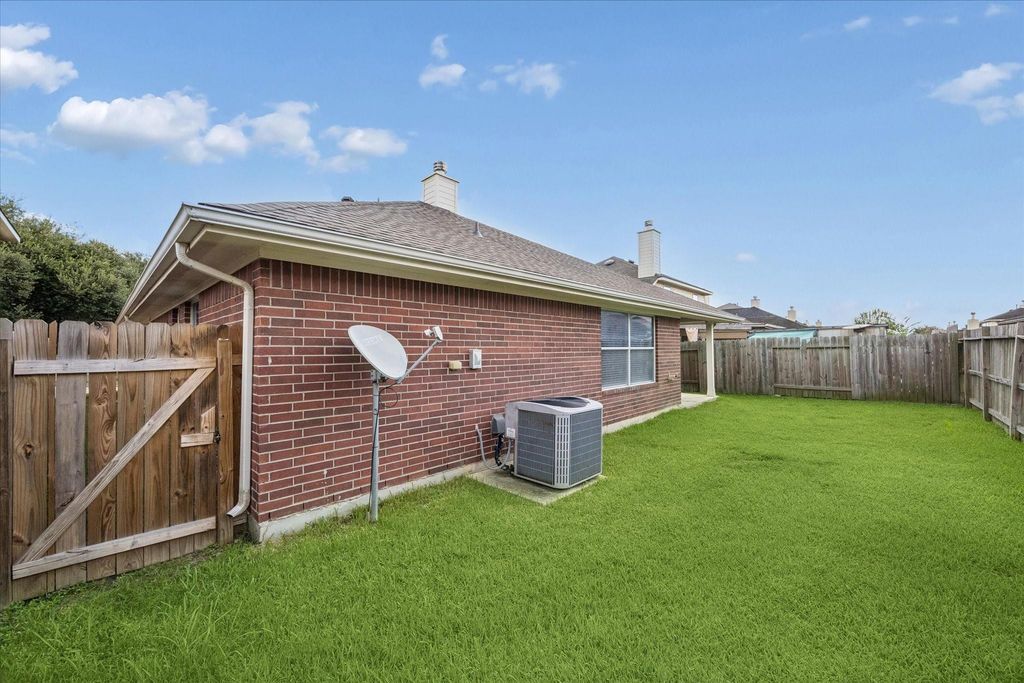
[[800]]12334 Gershwin Oak St is listed for sale at 327,000. The Single-Family property has 4 bedrooms, 2 Full Bathrooms, 1949 square feet, and was built in 2006. The lot size is 5250 Square feet.[[500]]Welcome! Located in the Southbelt/Ellington area, this beautiful home in College Place has everything you need and more. The one-story layout comes with four bedrooms, two full baths, spacious living area, high ceilings, formal dining, a fireplace, outside covered patio, attached garage and recent renovations all throughout the home. This includes a New Roof, New Kitchen Floor, New Carpet, New AC Evaporator Coil, Upgraded Landscaping and Fresh New Paint. The neighborhood is characterized by its beautiful residential areas, featuring a mix of architectural styles that range from traditional to contemporary. The homes in College Place are well-maintained, reflecting the pride of ownership that is prevalent among the residents. A large number of parks and green spaces can also be found within the neighborhood boundaries, providing residents with ample opportunities for outdoor activities and recreation.
Welcome! Located in the Southbelt/Ellington area, this beautiful home in College Place has everything you need and more. The one-story layout comes with four bedrooms, two full baths, spacious living area, high ceilings, formal dining, a fireplace, outside covered patio, attached garage and recent renovations all throughout the home. This includes a New Roof, New Kitchen Floor, New Carpet, New AC Evaporator Coil, Upgraded Landscaping and Fresh New Paint. The neighborhood is characterized by its beautiful residential areas, featuring a mix of architectural styles that range from traditional to contemporary. The homes in College Place are well-maintained, reflecting the pride of ownership that is prevalent among the residents. A large number of parks and green spaces can also be found within the neighborhood boundaries, providing residents with ample opportunities for outdoor activities and recreation.
Disclaimer: Lot configuration and dimensions are estimates, not based on personal knowledge and come from a third party (Digital Map Products); therefore, you should not rely on the estimates and perform independent confirmation as to their accuracy
View neighborhood information
Ready to Sell your Home?
Request a complimentary home selling analysis featuring recently sold properties, market trends, home valuations and a personalized market update.
School information is computer generated and may not be accurate or current. Buyer must independently verify and confirm enrollment. Please contact the school district to determine the schools to which this property is zoned.











 Just listed
 Currency converter
 Add to Calendar





 Share
Share


 Erase note
 You currently have no custom folders