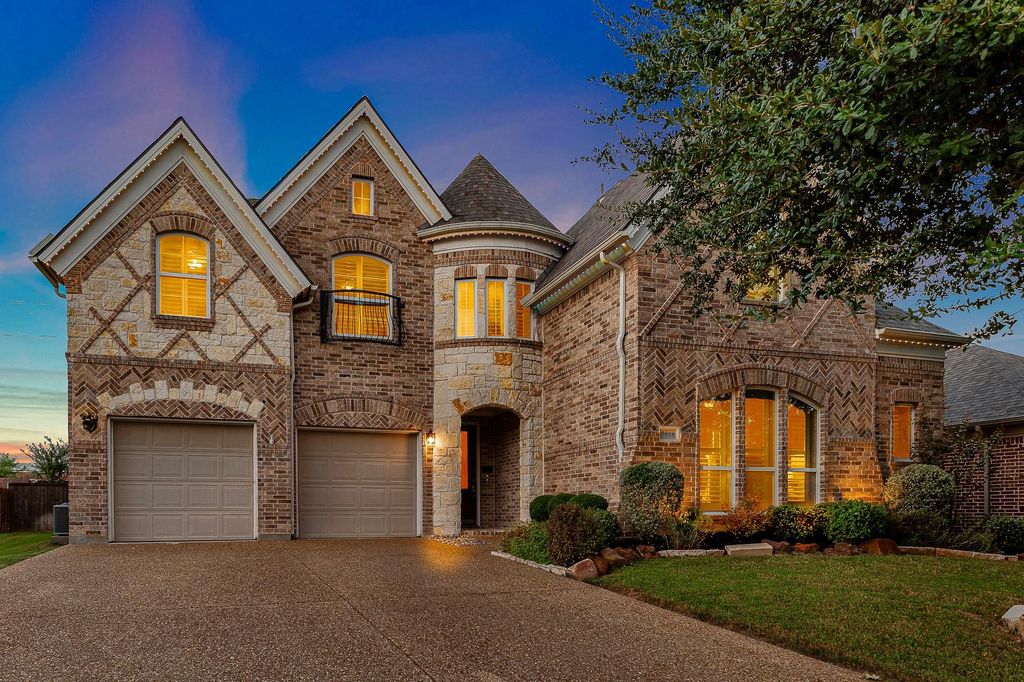
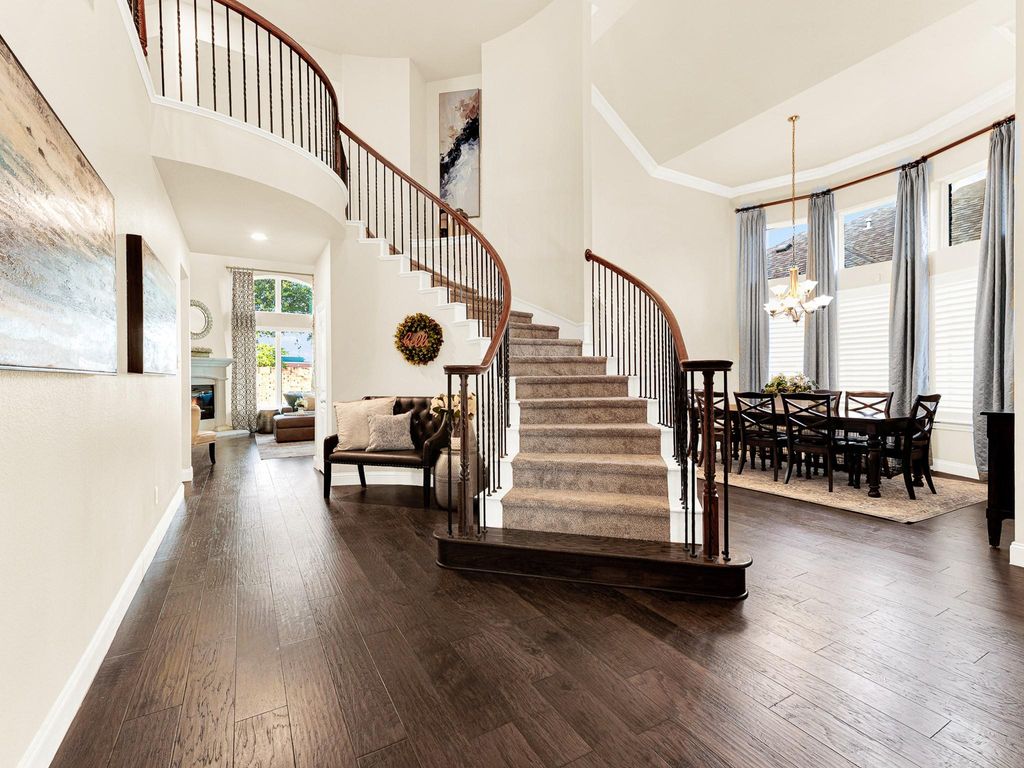
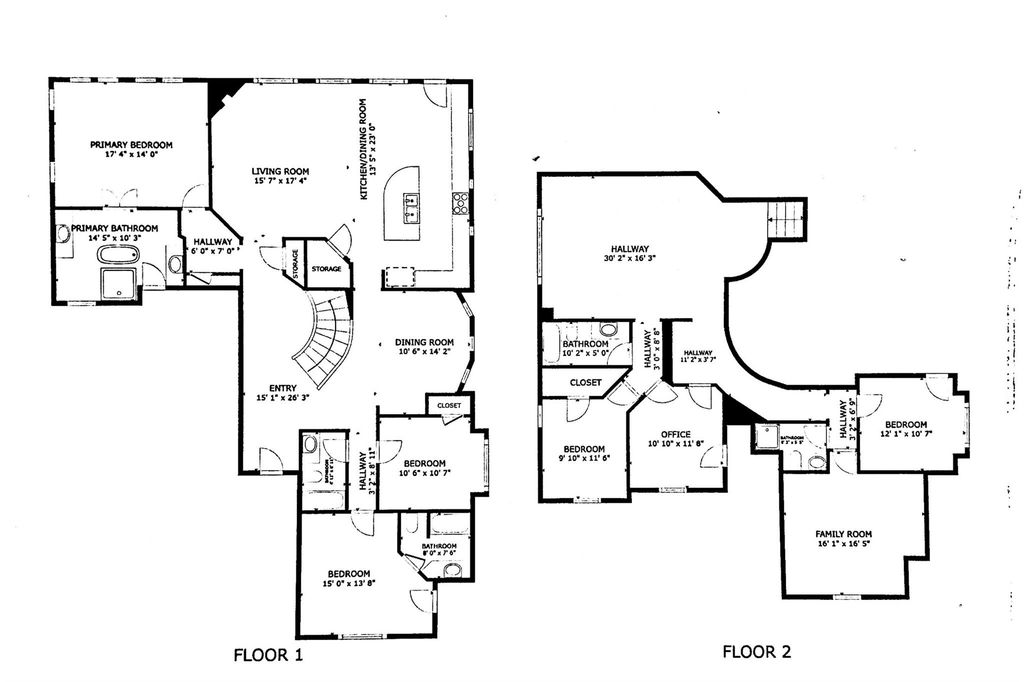
[[800]]7808 Dawson Creek Dr is listed for sale at 695,000. The Residential - Single Family property has 6 bedrooms, 5 Full Bathrooms, 3919 square feet, and was built in 2012. The lot size is 8276.4 Square feet.[[500]]Beautifully updated, this rare six-bedroom home features a flexible floor plan with three bedrooms on the first floor, ideal for multigenerational living, guests, or a home office. Hardwood floors span the downstairs living areas and bedrooms, while the remodeled primary bathroom offers a spa-like retreat with a custom California Closets system.The refreshed kitchen includes newly stained cabinetry and updated recessed lighting. Upstairs, an expansive game room, three additional bedrooms, and a versatile bonus room provide ample space for entertaining, relaxing, or working from home.Recent upgrades include new furnaces, a Bosch dishwasher, fresh paint, updated lighting, and new landscape lighting. Permanent Trimlight exterior lighting, controlled through an app, allows homeowners to customize and schedule lighting for holidays, special occasions, and everyday ambiance. Plantation shutters adorn nearly every window throughout the home, while the three expansive windows overlooking the backyard feature convenient motorized shades. A Tesla EV charger in the garage adds another touch of modern convenience to this exceptional home.
Beautifully updated, this rare six-bedroom home features a flexible floor plan with three bedrooms on the first floor, ideal for multigenerational living, guests, or a home office. Hardwood floors span the downstairs living areas and bedrooms, while the remodeled primary bathroom offers a spa-like retreat with a custom California Closets system.
The refreshed kitchen includes newly stained cabinetry and updated recessed lighting. Upstairs, an expansive game room, three additional bedrooms, and a versatile bonus room provide ample space for entertaining, relaxing, or working from home.
Recent upgrades include new furnaces, a Bosch dishwasher, fresh paint, updated lighting, and new landscape lighting. Permanent Trimlight exterior lighting, controlled through an app, allows homeowners to customize and schedule lighting for holidays, special occasions, and everyday ambiance. Plantation shutters adorn nearly every window throughout the home, while the three expansive windows overlooking the backyard feature convenient motorized shades. A Tesla EV charger in the garage adds another touch of modern convenience to this exceptional home.
Disclaimer: Lot configuration and dimensions are estimates, not based on personal knowledge and come from a third party (Digital Map Products); therefore, you should not rely on the estimates and perform independent confirmation as to their accuracy
View neighborhood information
Ready to Sell your Home?
Request a complimentary home selling analysis featuring recently sold properties, market trends, home valuations and a personalized market update.
School information is computer generated and may not be accurate or current. Buyer must independently verify and confirm enrollment. Please contact the school district to determine the schools to which this property is zoned.







 Just listed
 Currency converter





 Share
Share


 Erase note
 You currently have no custom folders