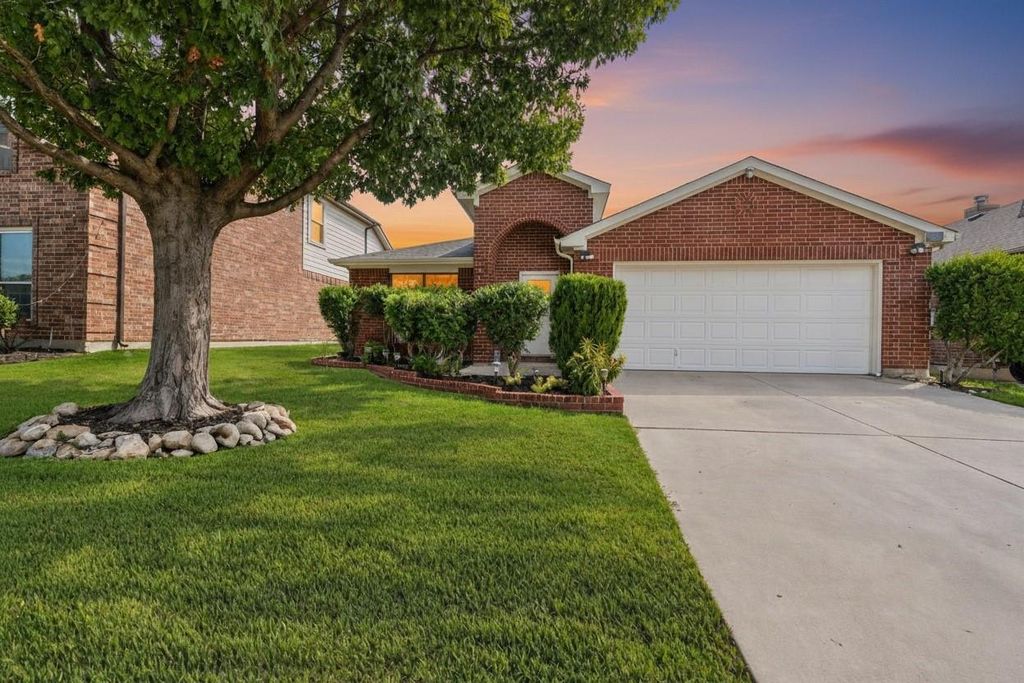
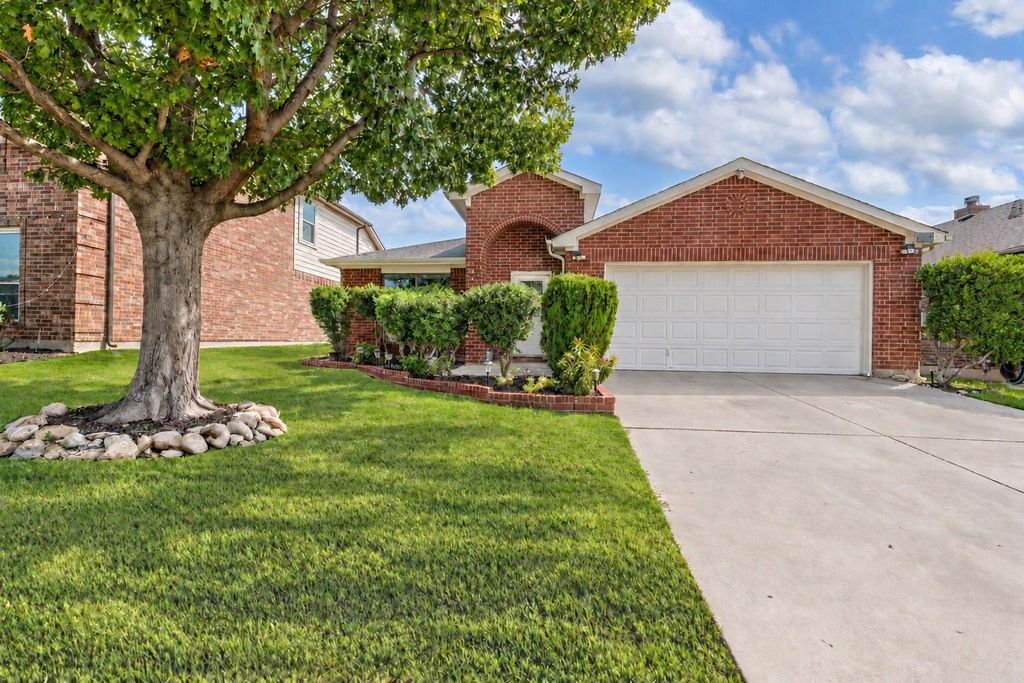
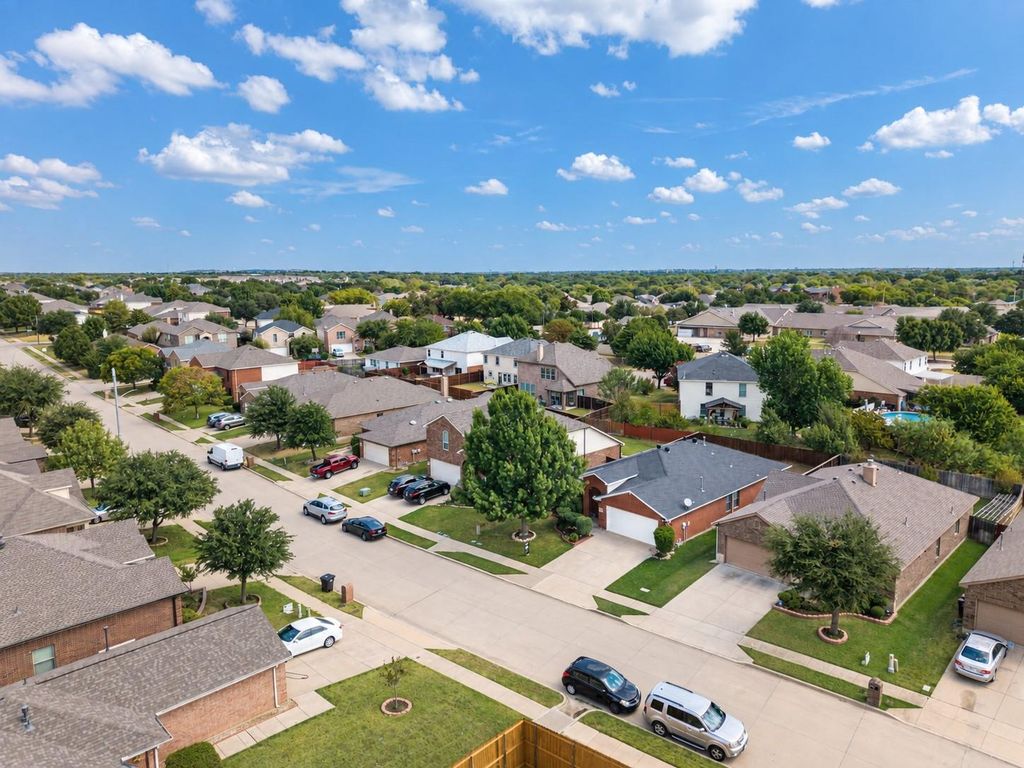
[[800]]6632 Friendsway Dr is listed for sale at 379,000. The Residential - Single Family property has 3 bedrooms, 2 Full Bathrooms, 2024 square feet, and was built in 2007. The lot size is 6098.4 Square feet.[[500]]This is the kind of home buyers wait for! Beautifully maintained, thoughtfully designed, and truly move-in ready! A classic brick exterior, mature shade tree, manicured lawn, and established landscaping create an inviting first impression. Step inside to find a dedicated office and formal dining room, offering flexible spaces for working from home and hosting memorable gatherings. Engineered hardwood floors lead into the generously sized living area, where the open-concept design provides plenty of room to relax and entertain. The remodeled kitchen features white cabinetry, generous counter space, stainless steel appliances, gas cooking with electric connections available, and a cheerful breakfast nook for casual mornings. The desirable split-bedroom floor plan places the spacious secondary bedrooms away from the private primary suite, while well-kept carpet with thick, comfortable padding adds extra comfort. Updated bathrooms, abundant natural light, and generous storage add to the homes everyday appeal. Enjoy a fenced yard and spacious wooden deck with plenty of room to unwind or entertain. Pride of ownership shines throughout every carefully maintained space!
This is the kind of home buyers wait for! Beautifully maintained, thoughtfully designed, and truly move-in ready! A classic brick exterior, mature shade tree, manicured lawn, and established landscaping create an inviting first impression. Step inside to find a dedicated office and formal dining room, offering flexible spaces for working from home and hosting memorable gatherings. Engineered hardwood floors lead into the generously sized living area, where the open-concept design provides plenty of room to relax and entertain. The remodeled kitchen features white cabinetry, generous counter space, stainless steel appliances, gas cooking with electric connections available, and a cheerful breakfast nook for casual mornings. The desirable split-bedroom floor plan places the spacious secondary bedrooms away from the private primary suite, while well-kept carpet with thick, comfortable padding adds extra comfort. Updated bathrooms, abundant natural light, and generous storage add to the home’s everyday appeal. Enjoy a fenced yard and spacious wooden deck with plenty of room to unwind or entertain. Pride of ownership shines throughout every carefully maintained space!
Disclaimer: Lot configuration and dimensions are estimates, not based on personal knowledge and come from a third party (Digital Map Products); therefore, you should not rely on the estimates and perform independent confirmation as to their accuracy
View neighborhood information
Ready to Sell your Home?
Request a complimentary home selling analysis featuring recently sold properties, market trends, home valuations and a personalized market update.
School information is computer generated and may not be accurate or current. Buyer must independently verify and confirm enrollment. Please contact the school district to determine the schools to which this property is zoned.










 Just listed
 Currency converter





 Share
Share


 Erase note
 You currently have no custom folders