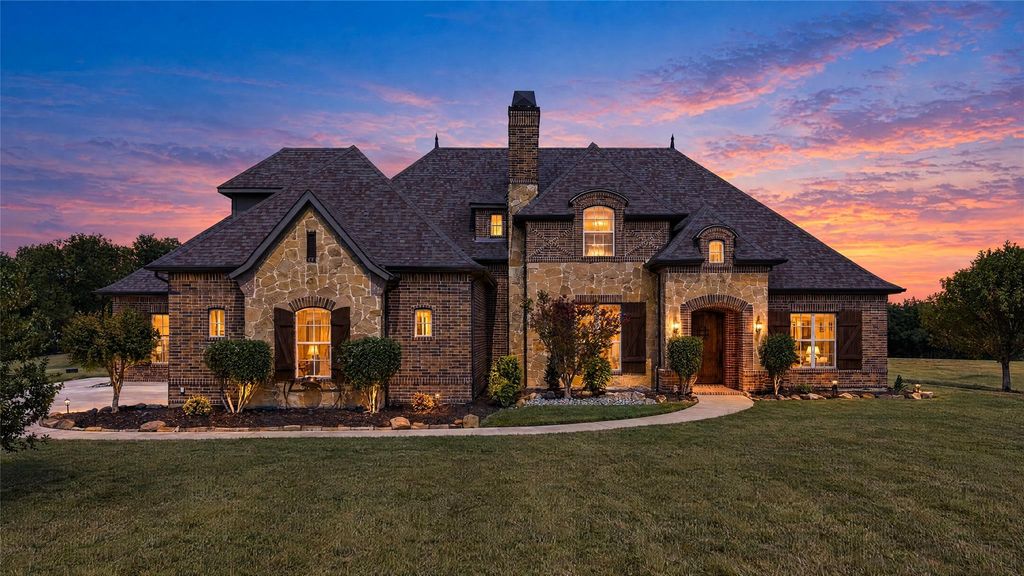
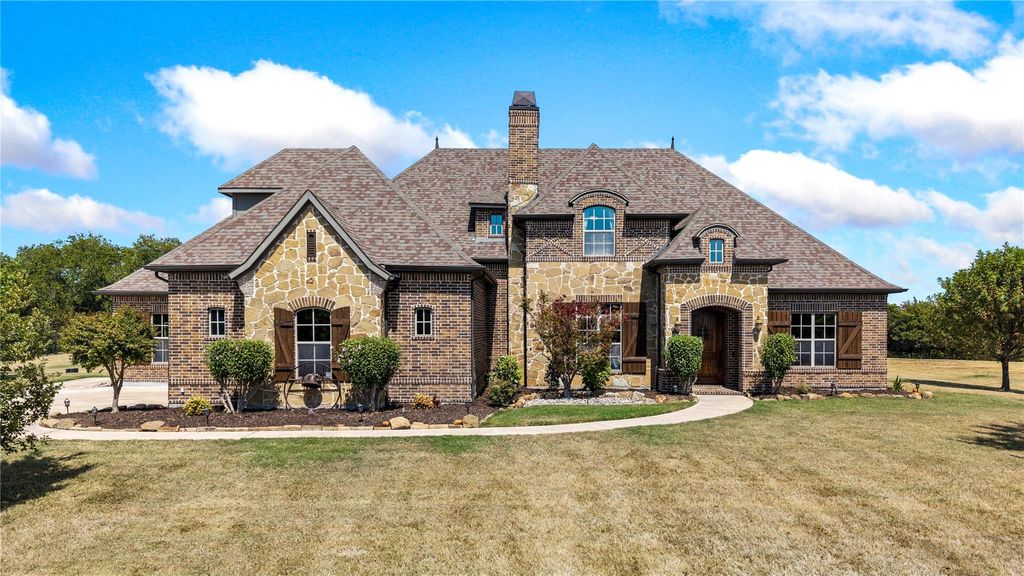
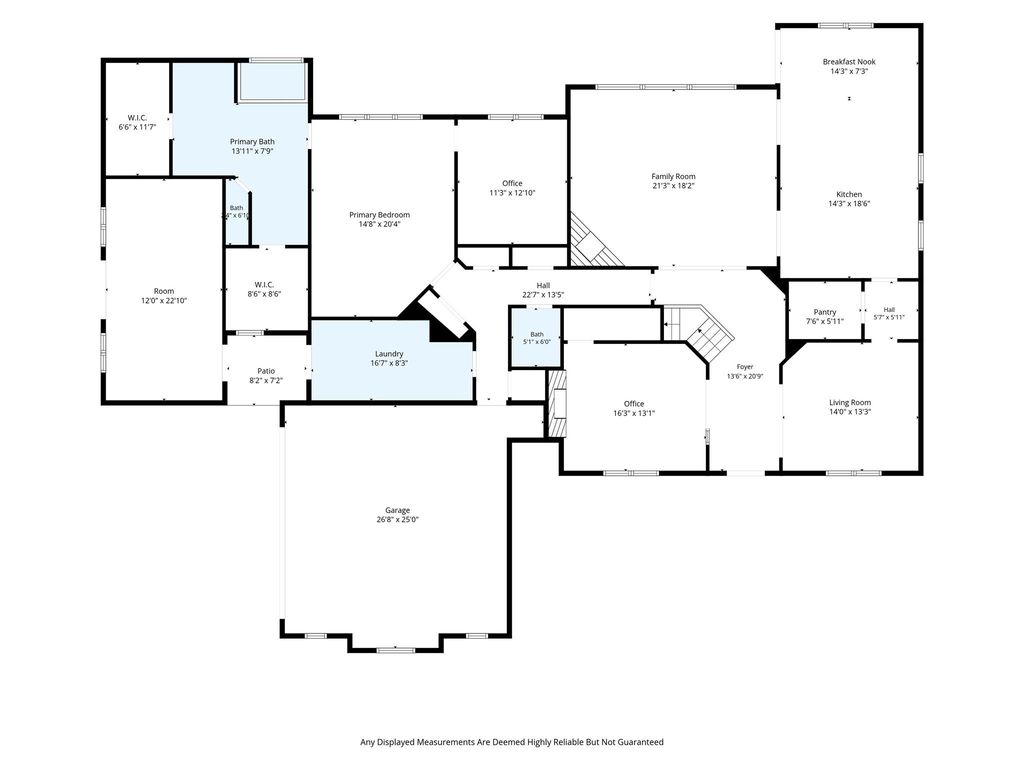
[[800]]4840 Serenity Trl is listed for sale at 950,000. The Residential - Single Family property has 3 bedrooms, 2 Full Bathrooms, 1 Half Bathroom, 3803 square feet, and was built in 2016. The lot size is 43560 Square feet.[[500]]Nestled within the gated Waterstone community and served by Melissa ISD, this custom one acre property offers an inviting blend of thoughtful design, spacious living, and impressive functionality. The home features 3 bedrooms, a dedicated office with a fireplace, custom built-ins and a beautiful coffered wood ceiling, plus a second coffered wood ceiling in the main living area. The study offers a large closet, offering the flexibility to serve as a fourth bedroom if needed. An additional upstairs bonus or flex room provides even more versatility for a media room, game room, hobby space or additional living area. The private primary suite includes an additional attached flex room with a wall of built-ins, creating the perfect space for a sitting room, exercise area, nursery or second office.The kitchen is designed for both everyday living and entertaining, featuring a 5-burner gas cooktop, double ovens, oversized walk in pantry and butlers pantry complete with wine refrigerator. A large laundry room offers abundant cabinetry and a sink, while extensive storage throughout the home keeps everything organized. Three fireplaces add warmth and character, including one on the covered patio featuring a built-in grill, creating an exceptional outdoor entertaining space. JellyFish Lighting adds customizable lighting to the exterior, perfect for everyday ambiance and holidays. An attached 23x12 shop provides exceptional additional workspace and storage. With generous indoor and outdoor living spaces, c
Nestled within the gated Waterstone community and served by Melissa ISD, this custom one acre property offers an inviting blend of thoughtful design, spacious living, and impressive functionality. The home features 3 bedrooms, a dedicated office with a fireplace, custom built-ins and a beautiful coffered wood ceiling, plus a second coffered wood ceiling in the main living area. The study offers a large closet, offering the flexibility to serve as a fourth bedroom if needed. An additional upstairs bonus or flex room provides even more versatility for a media room, game room, hobby space or additional living area. The private primary suite includes an additional attached flex room with a wall of built-ins, creating the perfect space for a sitting room, exercise area, nursery or second office.
The kitchen is designed for both everyday living and entertaining, featuring a 5-burner gas cooktop, double ovens, oversized walk in pantry and butler’s pantry complete with wine refrigerator. A large laundry room offers abundant cabinetry and a sink, while extensive storage throughout the home keeps everything organized. Three fireplaces add warmth and character, including one on the covered patio featuring a built-in grill, creating an exceptional outdoor entertaining space. JellyFish Lighting adds customizable lighting to the exterior, perfect for everyday ambiance and holidays. An attached 23x12 shop provides exceptional additional workspace and storage. With generous indoor and outdoor living spaces, custom details and room to enjoy the outdoors. This property offers the rare opportunity to enjoy a peaceful country feel and the space of an acre while still being right in McKinney
Disclaimer: Lot configuration and dimensions are estimates, not based on personal knowledge and come from a third party (Digital Map Products); therefore, you should not rely on the estimates and perform independent confirmation as to their accuracy
View neighborhood information
Ready to Sell your Home?
Request a complimentary home selling analysis featuring recently sold properties, market trends, home valuations and a personalized market update.
School information is computer generated and may not be accurate or current. Buyer must independently verify and confirm enrollment. Please contact the school district to determine the schools to which this property is zoned.










 Just listed
 Currency converter





 Share
Share


 Erase note
 You currently have no custom folders